
New Construction
Address
698 Elk Ridge, Covington, LA
Price
$ 430,990
Property Attributes
- MLS#NO2025012601
- TypeSingle Family
- Listing Status Active
- ParishST TAMMANY
- CityCovington
- NeighborhoodSpring Lakes
- Zip70435
- StyleTraditional
- Year Built2025
- Price$ 430,990
- Bedrooms5
- Full Bathrooms3
- Half Bathrooms0
- Sqr Footage2476
- Lot Size0.37 Acres
Data Source:
Gulf South Real Estate Information Network
Property Description
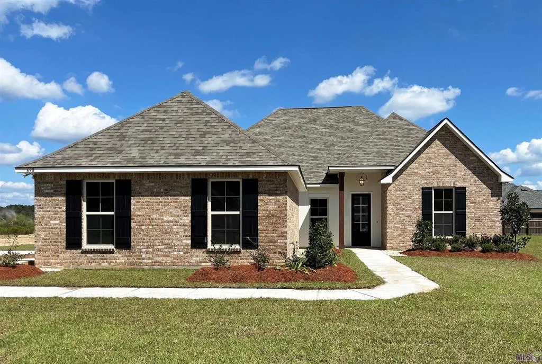
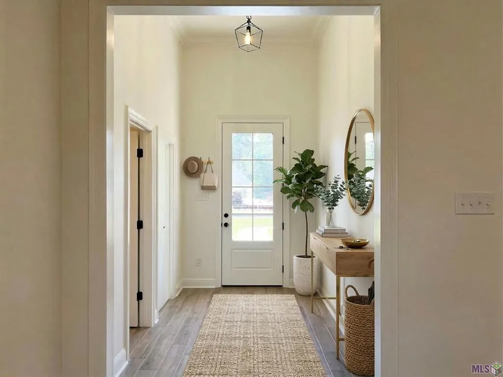
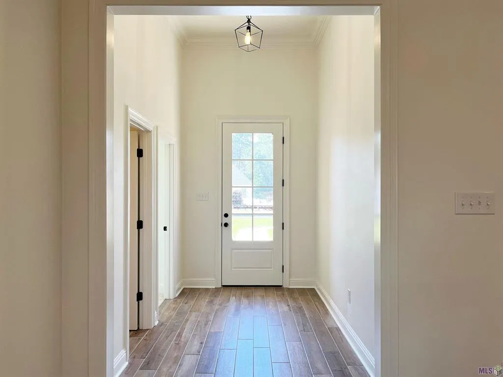
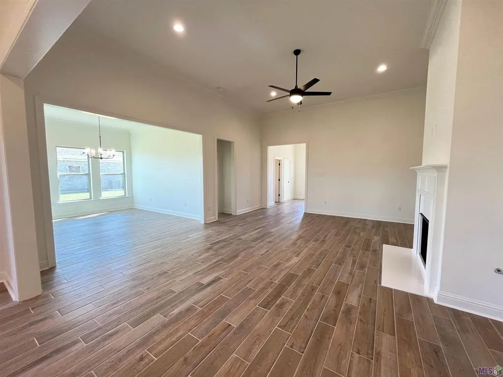
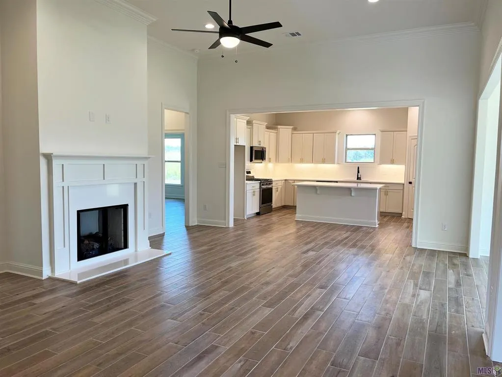
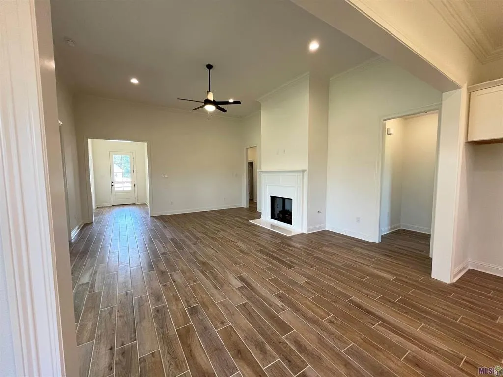
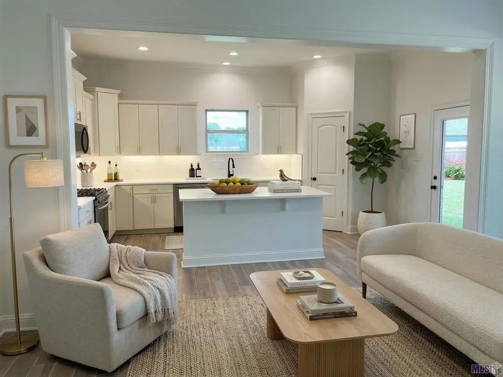
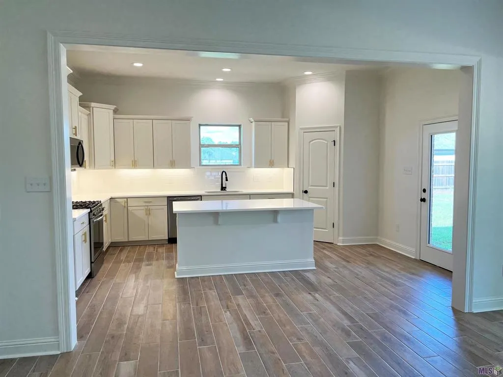
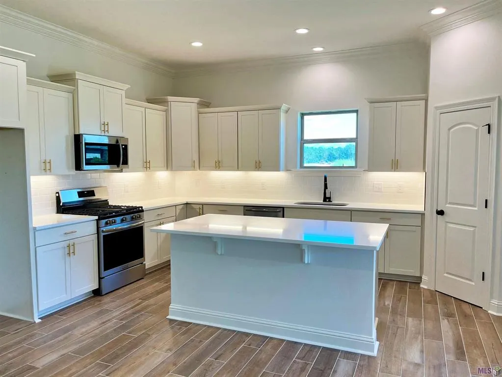
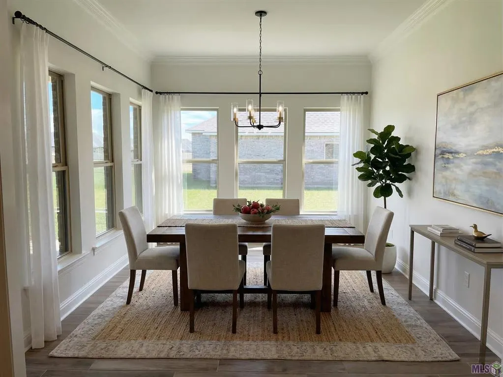

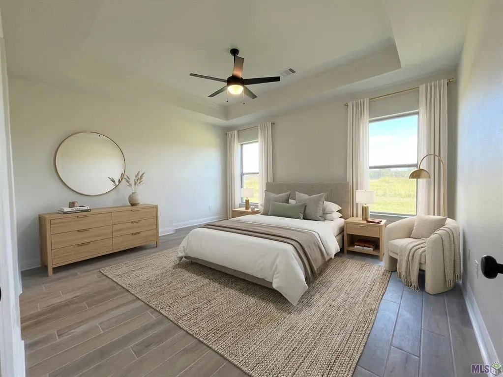
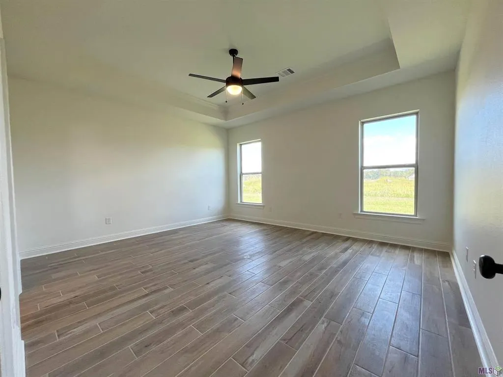
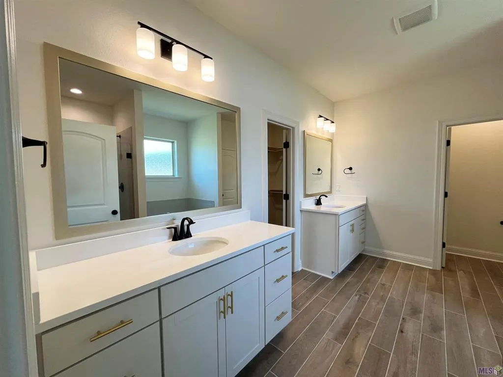
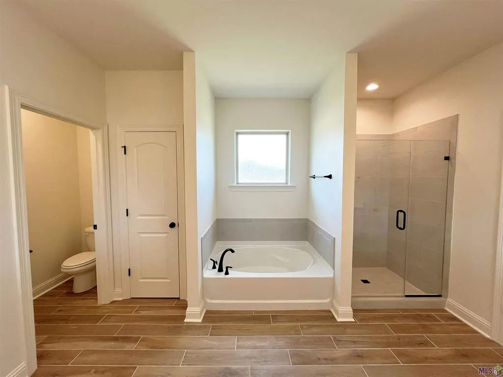
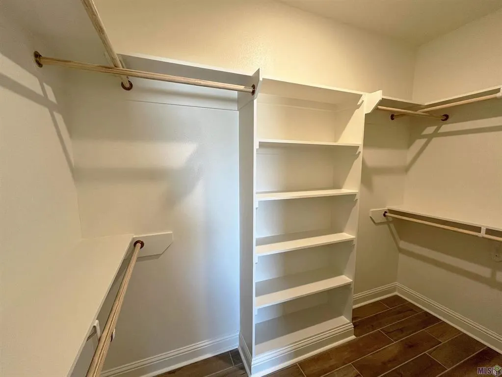
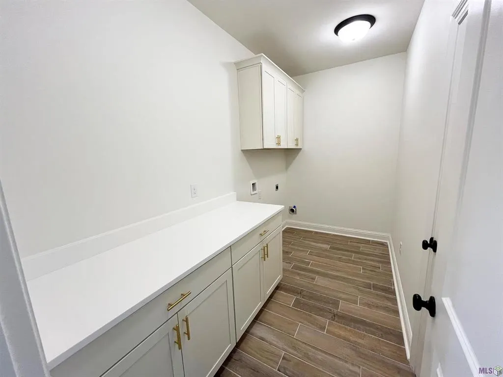
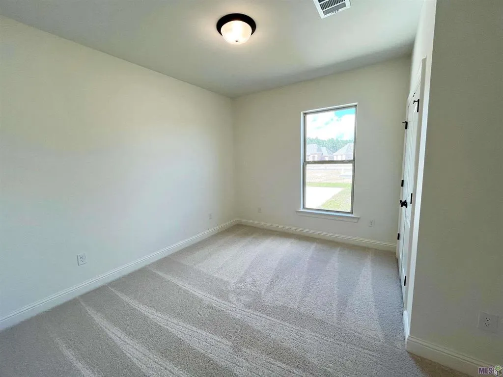
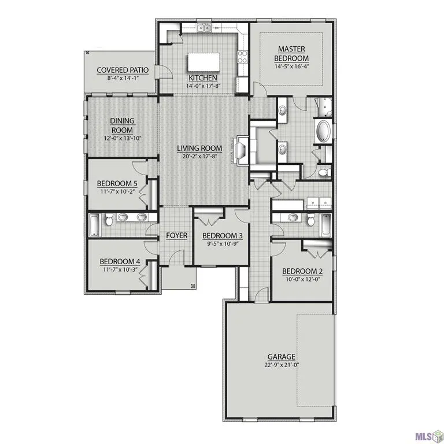
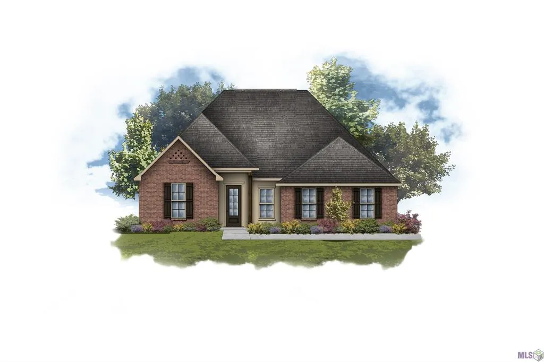
Awesome builder rate + FREE Refrigerator (restrictions apply)! Brand-new construction by DSLD Homes in the Spring Lakes community! The Hedley III A offers 5 bedrooms, 3 full bathrooms, and an open, split-bedroom floor plan designed for comfortable everyday living and entertaining. This beautiful home features upgraded quartz countertops in the kitchen and bathrooms, wood-look plank tile flooring, a gas fireplace with a quartz surround, and more. The well-appointed kitchen includes a large island, walk-in pantry, custom backsplash, under-cabinet lighting, and full-overlay cabinets with hardware throughout. The spacious primary suite offers dual vanities, a walk-in closet, a relaxing garden tub, and a custom-tiled separate shower with a frameless glass door. Additional features include ceiling fans in the living room and primary bedroom, crown molding, recessed lighting, a Smart Connect Wi-Fi thermostat, smoke and carbon monoxide detectors, a post-tension slab, an automatic garage door with two remotes, a covered patio, flood lights, architectural 30-year shingles, and a fully sodded yard with seasonal landscaping. Energy-efficient amenities include a tankless gas water heater, stainless steel gas kitchen appliance package, Low-E tilt-in windows, radiant barrier roof decking, and more. Residents of Spring Lakes enjoy community amenities including a pool and cabana, providing the perfect setting for relaxation and recreation.
| Elementary School | Middle School | High School |
|---|---|---|
| St Tammany Pa Elementary School | St Tammany Pa Middle School | St Tammany Pa High School |
| Price History | |
|---|---|
| 7/7/2025 | Listed $437,755 |
| 1/14/2026 | 1$437,750 |
| 2/21/2026 | 1$437,745 |
| 4/16/2026 | 1$437,740 |
| 6/18/2026 | 1$437,735 |
| 8/3/2026 | 2$430,990 |
General Features
| Heating | Central,Gas |
|---|---|
| Cooling | Central Air |
| Utilities | Natural Gas Available |
| Roof | Asphalt |
| Appliances | Cooktop,Dishwasher,Disposal,Microwave,Oven,Range |
| HOA Fee | 1000 |
| Patio/Porch Features | Concrete,Covered,Porch |
| Architectural Style | Traditional |
| Pool Features | Community |
| Security Features | Smoke Detector(s) |
| Construction Materials | Brick,Stucco |
| Year Built | 2025 |
| Stories Count | 1 |
| Levels | One |
| Property Subtype | Detached |
| Assoc Fee Paid Per | Annually |
| County | St Tammany |
| New Construction | Yes |
| Property Type | Residential |
| HOA | Yes |
| Energy Efficient | Insulation,Water Heater,Windows |
| Subdivision Name | Spring Lakes |
| Garage Y/N | Yes |
| Total Rooms | 16 |
| Full Baths | 3 |
| Status | Active |
| Directions | FROM I-12 HEADING WEST TAKE EXIT 57(GOODBEE/MADISONVILLE EXIT) TURN RIGHT ONTO LA-1077,DRIVE ABOUT 5 MILES SPRING LAKES IS ON THE RIGHT |
| High School | St Tammany Pa |
| City | Covington |
| Elementary School | St Tammany Pa |
| Year Built Details | *New 3-Complete |
| Home Warranty Y/N | Yes |
| Middle/Junior High School | St Tammany Pa |
| Property Condition | New Construction |
| Builder Name | DSLD,LLC |
| Standard Status | Active |
| Tax Lot | 286 |
| Property Sub Type Additional | Detached,Single Family Residence |
| PostalCity | Covington |
| Legal Description | SEC 17 & 20,T6S-R10E |
Interior Features
| Interior Amenities | Tray Ceiling(s),Ceiling Fan(s),Granite Counters,Pantry,Stainless Steel Appliances |
|---|---|
| Fireplace Features | Gas |
| Air Conditioning Y/N | Yes |
| Heating Y/N | Yes |
| Window Features | Screens |
| Fireplace Y/N | Yes |
| Total Bedrooms | 5 |
| LivingAreaSource | Measured |
Exterior Features
| Exterior Amenities | Porch |
|---|---|
| Parking Features | Attached,Garage,Two Spaces |
| Lot Features | Outside City Limits |
| Water Source | Public |
| Lot Size Area | 0.37 |
| Foundation Details | Slab |
| Building Area Total | 3157 |
| Lot Dimensions | 100X160 |
| Lot Size Acres | 0.37 |
Room Details
| Room | Dimensions | Level | Flooring | Details |
|---|---|---|---|---|
| Bedroom | ||||
| Bedroom | ||||
| Bedroom | ||||
| Bedroom | ||||
| Dining Room | ||||
| Dining Room | ||||
| Dining Room | ||||
| Kitchen | ||||
| Kitchen | ||||
| Kitchen | ||||
| Living Room | ||||
| Living Room | ||||
| Living Room | ||||
| Primary Bedroom | ||||
| Primary Bedroom | ||||
| Primary Bedroom |
Amenities
- Foreclosure
- Views
- Short Sale
- New Construction
- Adult 55+
- Lease To Own
- No HOA Fees
- Furnished
- Primary On Main
- Air Conditioning
- Seller Finance
- Green
- Fixer Upper
- Horse
- Golf
- Fireplace
- Deck
- Garage
- Basement
- Pool
Property vs Single Family Average in 70435
Price
Year Built
Visits
 Copyright © 2026 New Orleans Metropolitan Association of REALTORS®, Inc. All Rights Reserved. The sharing of MLS database, or any portion thereof, with any unauthorized third party is strictly prohibited. Information contained on this site is believed to be reliable; yet, users of this web site are responsible for checking the accuracy, completeness, currency, or suitability of all information. Neither the New Orleans Metropolitan Association of REALTORS®, Inc. nor the Gulf South Real
 MLS United® - All information deemed reliable but not guaranteed. All properties are subject to prior sale, change, or withdrawal. Neither listing broker(s) or information provider(s) shall be responsible for any typographical errors, misinformation, misprints and shall be held totally harmless. Listing(s) information is provided for consumer's personal, non-commercial use and may not be used for any purpose other than to identify prospective properties consumers may be interested in purchasing.
