
Waterfront
Address
18318 Cusachs Drive, Covington, LA
Price
$ 289,000
Property Attributes
- MLS#2560624
- TypeSingle Family
- Listing Status Active
- ParishST TAMMANY
- CityCovington
- NeighborhoodLazy River A3
- Zip70433
- StyleTraditional
- Year Built1985
- Price$ 289,000
- Bedrooms3
- Full Bathrooms2
- Half Bathrooms0
- Sqr Footage1827
- Lot Size0.48 Acres
Data Source:
Gulf South Real Estate Information Network
Property Description
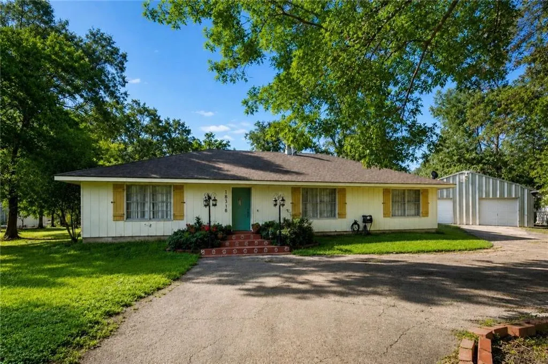
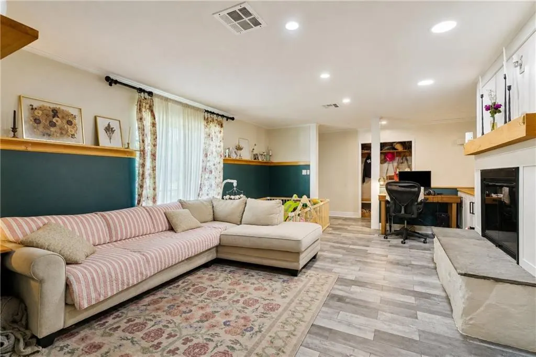
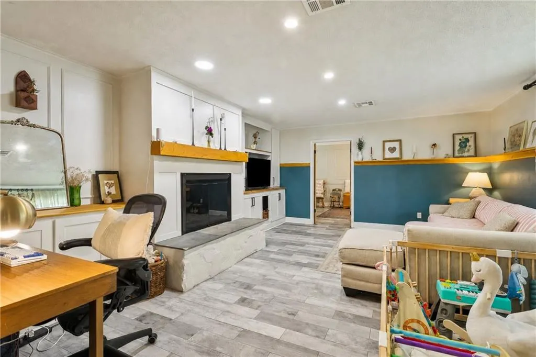
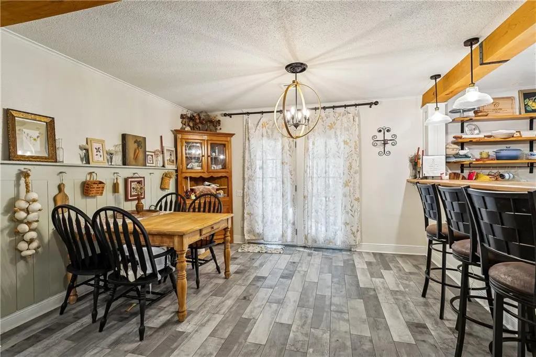
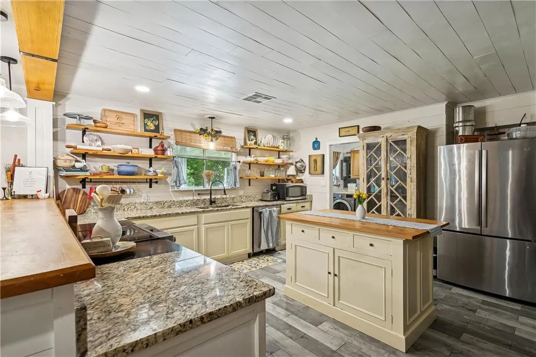
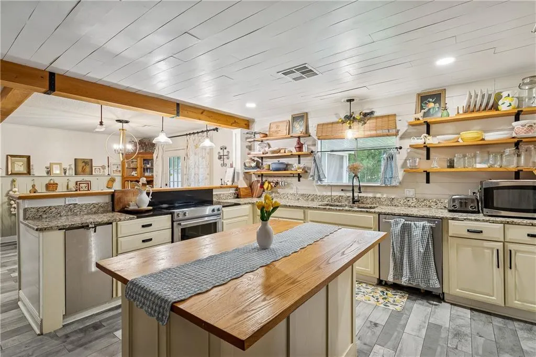
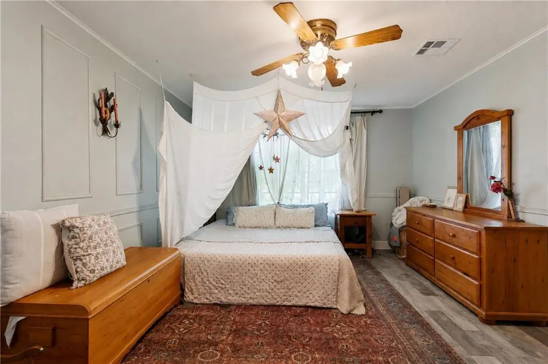
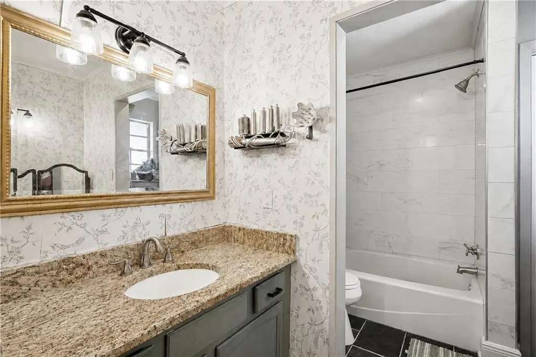
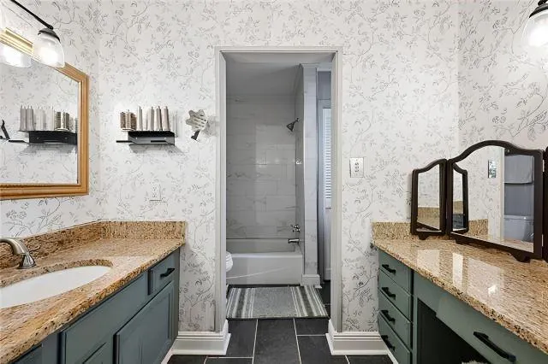
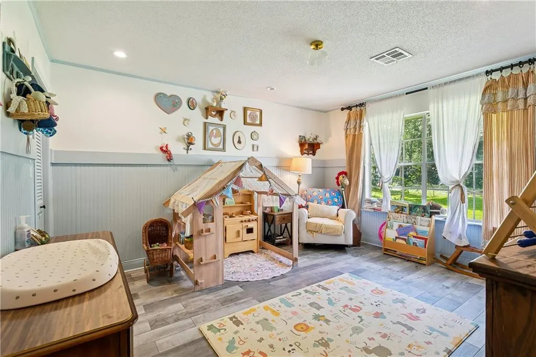
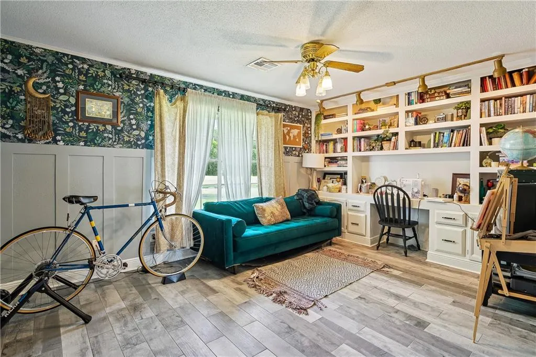
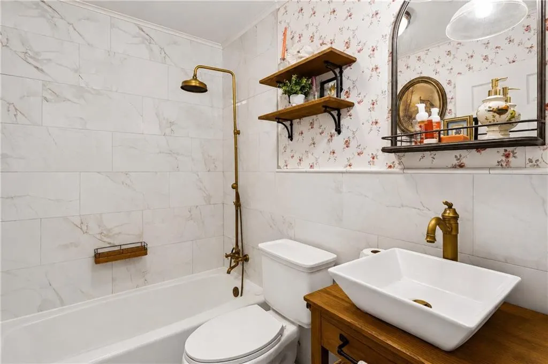
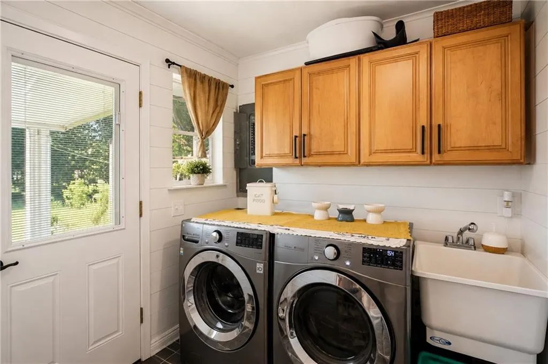
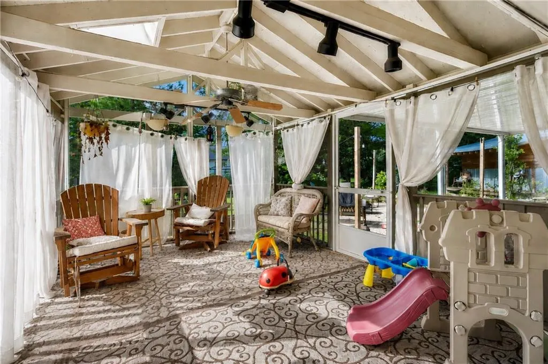
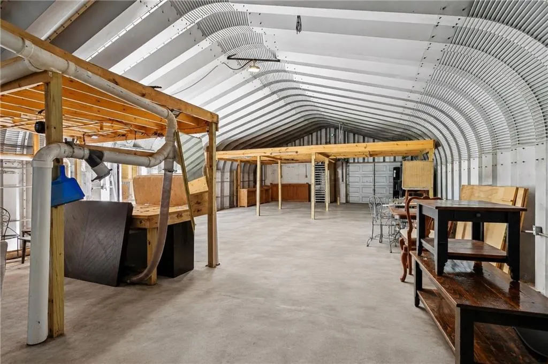
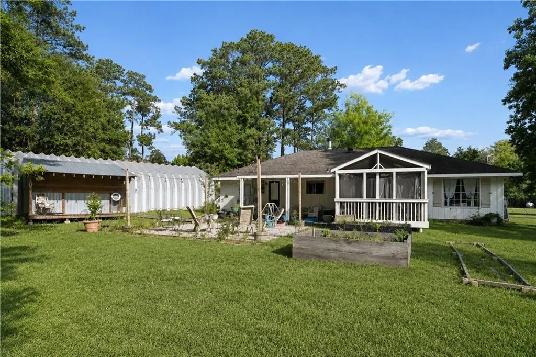
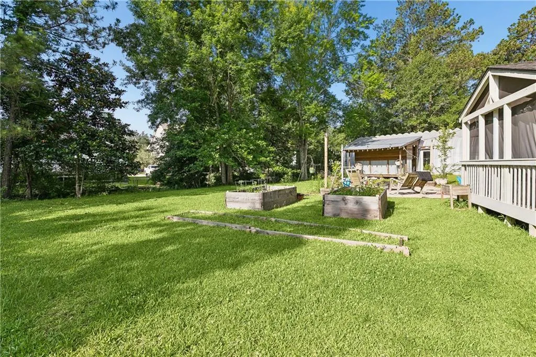
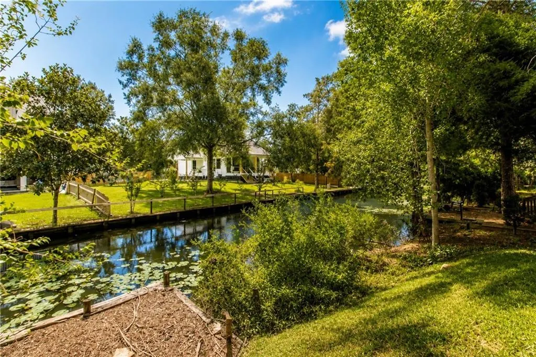
Situated on a double lot along the Sally waterway in Lazy River Estates, this 3 bedroom, 2 bath home offers 1,827 living sq ft, a 30x48 workshop, screened porch, and spacious backyard setting just minutes from the Tchefuncte River. Seller to provide a new roof prior to closing with an acceptable offer, giving the next owner the benefit of one of the homeâs major exterior components already addressed. Positioned at the end of a cul-de-sac on one of the higher streets in the neighborhood, the home features updated flooring throughout with no carpet, a large living area with fireplace and custom built-ins, renovated bathrooms, and an updated kitchen with granite counters, open shelving, island workspace, and abundant storage. A separate built-in office/library adds flexibility for work, hobbies, or creative use. The screened rear porch overlooks the patio, gardens, backyard, and waterway, creating an inviting extension of the living space. The approximately 1,422 sq ft workshop includes multiple roll-up doors, rear access, expansive flex and storage space, and room for boats, recreational vehicles, woodworking, equipment, hobbies, or workshop use. An additional storage shed is located beside the shop. Additional improvements include a newer well tank, recently added patio space, and updates to the screened porch. Lazy River Estates offers waterfront living, mature landscaping, and access to the Tchefuncte River system in one of the Northshoreâs more distinctive tucked-away communities. Zoned for Mandeville schools.
| Price History | |
|---|---|
| 5/31/2026 | Listed $303,000 |
| 6/10/2026 | 4$293,000 |
| 7/6/2026 | 2$289,000 |
General Features
| Sewer | Septic Tank |
|---|---|
| Heating | Central |
| Cooling | Central Air,1 Unit |
| Roof | Shingle |
| Appliances | Dishwasher,Disposal,Oven,Range,Trash Compactor |
| Patio/Porch Features | Porch,Screened |
| Architectural Style | Traditional |
| Security Features | Smoke Detector(s) |
| Construction Materials | Cedar |
| Year Built | 1985 |
| Stories Count | 1 |
| Levels | One |
| Property Subtype | Detached |
| Waterfront Features | Waterfront,Canal Access |
| County | St Tammany |
| Property Type | Residential |
| Subdivision Name | Lazy River A3 |
| Other Structures | Shed(s),Workshop |
| Total Rooms | 8 |
| Full Baths | 2 |
| Status | Active |
| Directions | From Highway 190 in Covington,turn onto Three Rivers Rd,turn left onto Derbes,immediately turn left onto Cusachs,home will be on the right at the end of the cul-de-sac |
| City | Covington |
| Property Condition | Very Good Condition |
| Standard Status | Active |
| Tax Lot | 47,48 |
| Property Sub Type Additional | Detached,Single Family Residence |
| PostalCity | Covington |
| Legal Description | LOTS 47 48 LAZY RIVER EST CB 792 712 CB 772 614 CB 844 135 138 CB 1243 835 CB 1525 637 LAZY RIVER ESTATES INST NO 1947534 INST NO 2049877 |
Interior Features
| Interior Amenities | Ceiling Fan(s),Carbon Monoxide Detector,Granite Counters,Cable TV |
|---|---|
| Fireplace Features | Wood Burning |
| Air Conditioning Y/N | Yes |
| Heating Y/N | Yes |
| Fireplace Y/N | Yes |
| Laundry Features | Washer Hookup,Dryer Hookup |
| Total Bedrooms | 3 |
| LivingAreaSource | Measured |
Exterior Features
| Exterior Amenities | Enclosed Porch |
|---|---|
| Parking Features | Driveway,Three or more Spaces |
| Lot Features | Cul-De-Sac,Outside City Limits,Oversized Lot |
| Water Source | Well |
| Lot Size Area | 0.48 |
| Foundation Details | Slab |
| Building Area Total | 2088 |
| Lot Dimensions | 56x206x202x150 |
| Lot Size Acres | 0.48 |
Room Details
| Room | Dimensions | Level | Flooring | Details |
|---|---|---|---|---|
| Bedroom | Lower | Plank,Simulated Wood | ||
| Bedroom | Lower | Plank,Simulated Wood | ||
| Dining Room | Lower | Plank,Simulated Wood | ||
| Foyer | Lower | Plank,Simulated Wood | ||
| Kitchen | Lower | Plank,Simulated Wood | ||
| Laundry | Lower | Plank,Simulated Wood | ||
| Living Room | Lower | Plank,Simulated Wood | ||
| Primary Bedroom | Lower | Plank,Simulated Wood |
Amenities
- Foreclosure
- Views
- Short Sale
- New Construction
- Adult 55+
- Lease To Own
- No HOA Fees
- Furnished
- Primary On Main
- Air Conditioning
- Seller Finance
- Green
- Fixer Upper
- Horse
- Golf
- Fireplace
- Deck
- Garage
- Basement
- Pool
Property vs Single Family Average in 70433
Price
Year Built
Visits
 Copyright © 2026 New Orleans Metropolitan Association of REALTORS®, Inc. All Rights Reserved. The sharing of MLS database, or any portion thereof, with any unauthorized third party is strictly prohibited. Information contained on this site is believed to be reliable; yet, users of this web site are responsible for checking the accuracy, completeness, currency, or suitability of all information. Neither the New Orleans Metropolitan Association of REALTORS®, Inc. nor the Gulf South Real
 MLS United® - All information deemed reliable but not guaranteed. All properties are subject to prior sale, change, or withdrawal. Neither listing broker(s) or information provider(s) shall be responsible for any typographical errors, misinformation, misprints and shall be held totally harmless. Listing(s) information is provided for consumer's personal, non-commercial use and may not be used for any purpose other than to identify prospective properties consumers may be interested in purchasing.
