
Views
Address
564 Bocage Court, Covington, LA
Price
$ 684,000
Property Attributes
- MLS#2558872
- TypeSingle Family
- Listing Status Active
- ParishST TAMMANY
- CityCovington
- NeighborhoodTerraBella Village
- Zip70433
- StyleTraditional
- Year Built2017
- Price$ 684,000
- Bedrooms3
- Full Bathrooms2
- Half Bathrooms1
- Sqr Footage2602
Data Source:
Gulf South Real Estate Information Network
Property Description
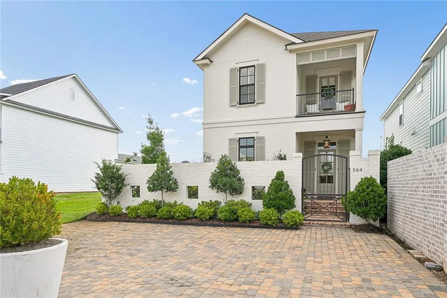
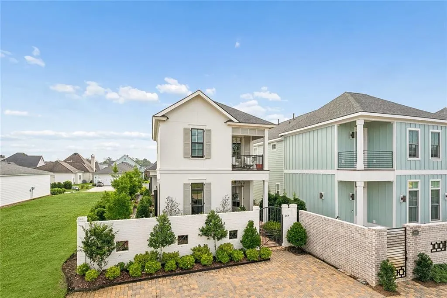
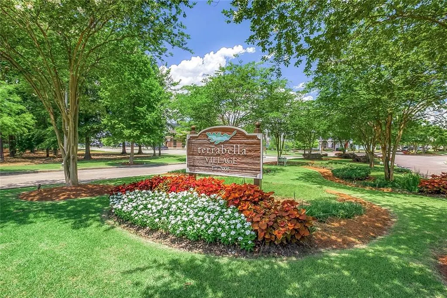
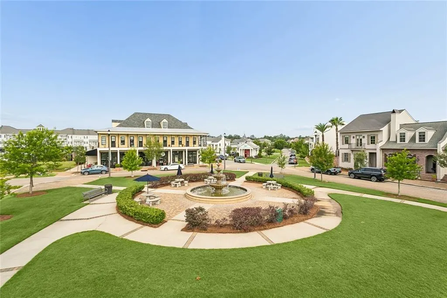
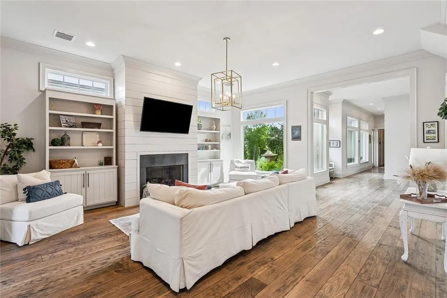
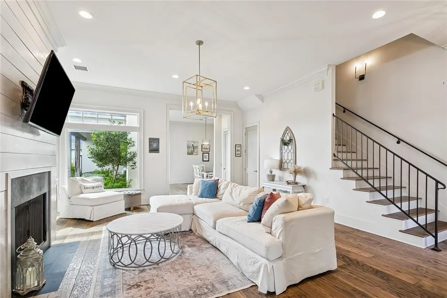
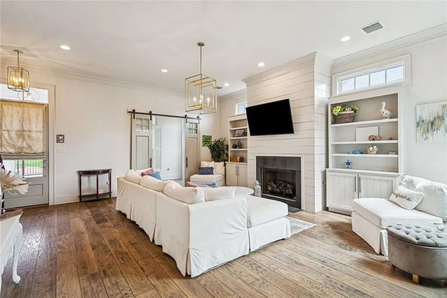
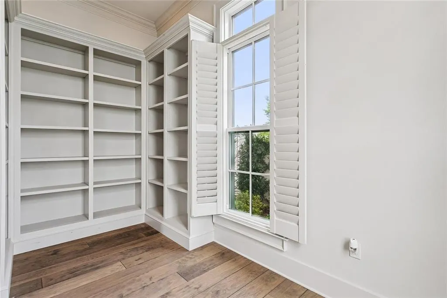
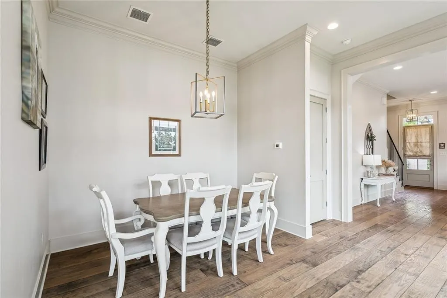
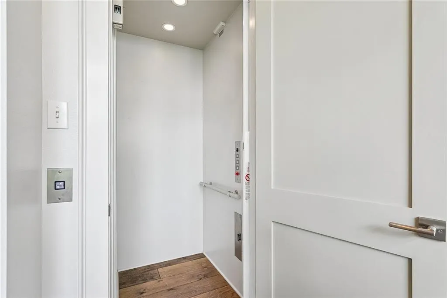
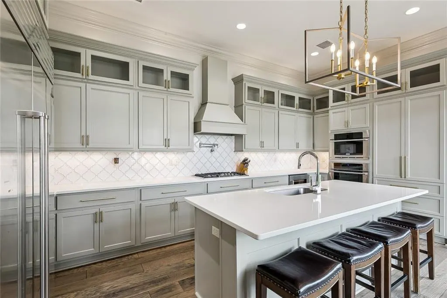
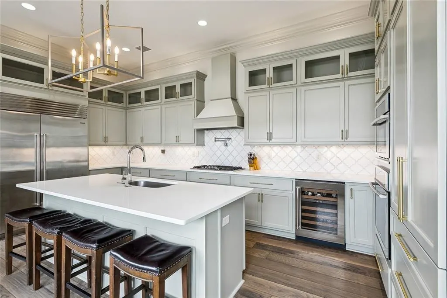
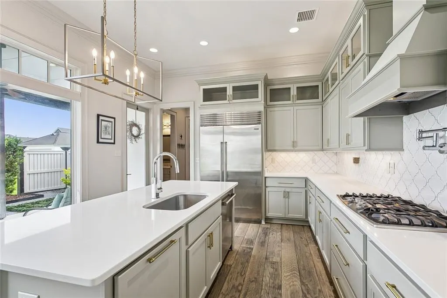
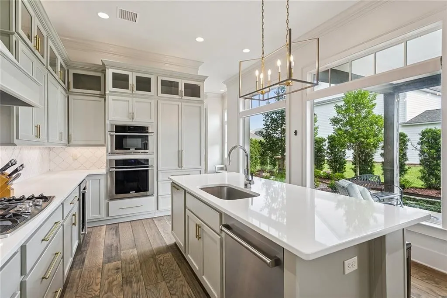
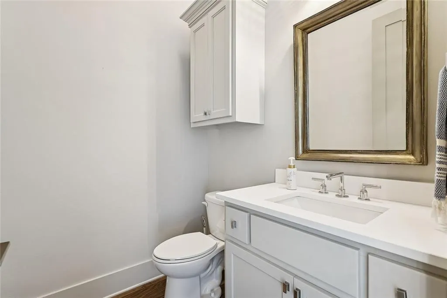
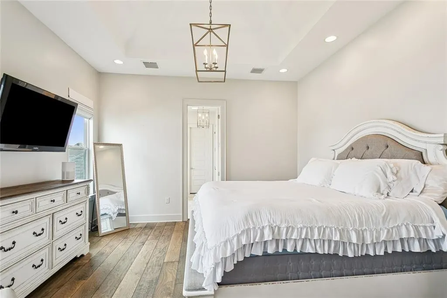
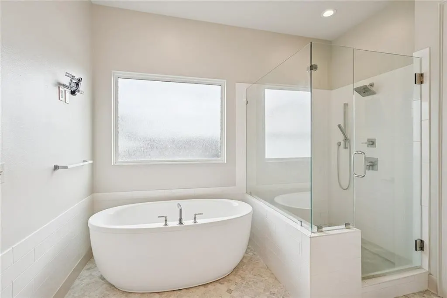
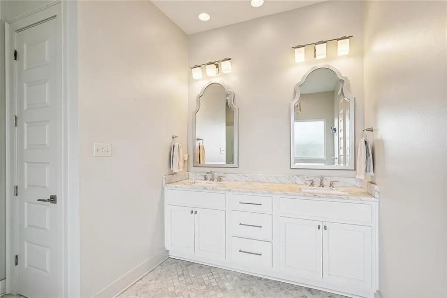
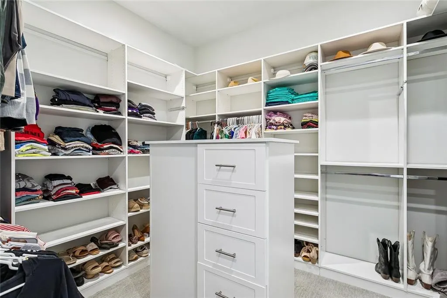
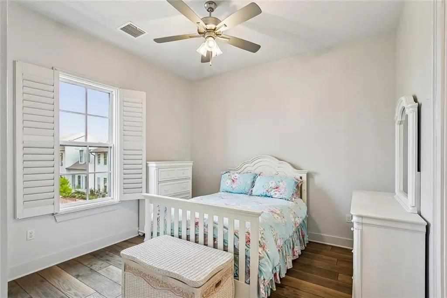
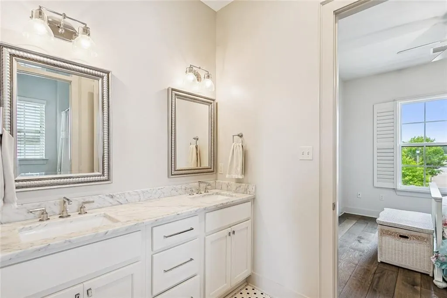
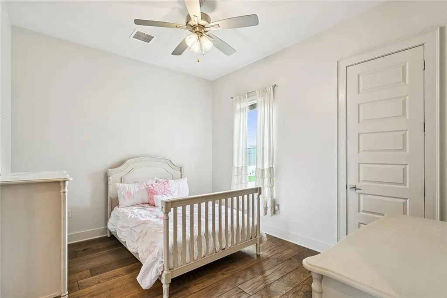
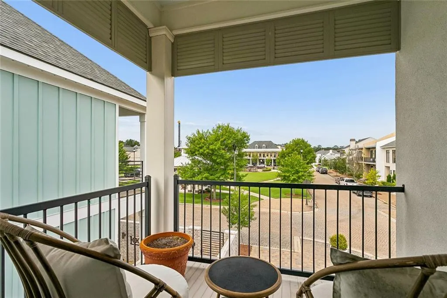
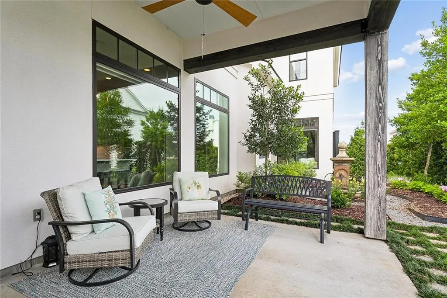
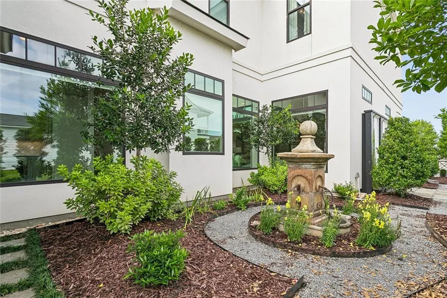
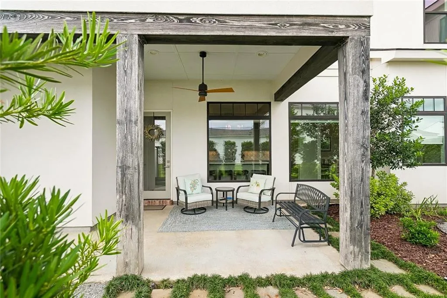
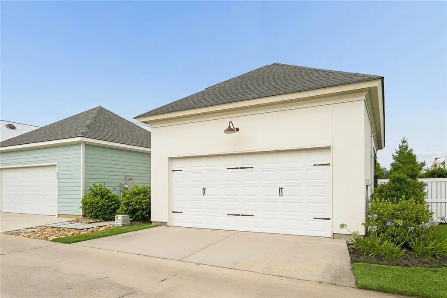
PRICE ADJUSTMENT! Come discover one of TerraBella Village's most charming and distinctive homes! This beautifully updated custom cottage enjoys a unique location few get to experience right on the Town Square featuring a thoughtful floor plan with exceptional finishes throughout. Enter through a gated brick courtyard enhanced by professional landscaping and a stunning French fountain, creating a private outdoor retreat. Enjoy your morning coffee on the front porch while taking in picturesque Town Square views and the vibrant community atmosphere. Inside, large windows and transoms flood the home with natural light, creating bright and inviting living spaces that seamlessly connect indoor and outdoor living. The open-concept floor plan features engineered wood floors, a cozy fireplace, and spacious living, dining, and kitchen areas overlooking the courtyard. The kitchen combines style and functionality with quartz countertops, stainless steel appliances, a gas cooktop with custom vent hood, and wine cooler. A separate study or library offers the perfect space for working from home or relaxing with a good book, while a convenient half bath serves guests on the main level. An elevator provides easy access to the second floor, where all bedrooms are located. The spacious primary suite features an oversized custom walk-in closet, dual vanities, a freestanding soaking tub, and a separate shower. Additional highlights include a heated & cooled double-car garage, no carpet throughout, and numerous custom upgrades originally selected by the builder for personal occupancy. Residents of TerraBella Village enjoy an exceptional lifestyle with a community pool and cabana, walking trails, retail shops, restaurants, businesses, a 140-acre nature preserve, and year-round events in the Town Square. Experience Northshore living at its finest in this exceptional home that blends timeless charm, modern conveniences, and an unbeatable location. Bonus garage is cooled with a mini split.
| Elementary School | Middle School | High School |
|---|---|---|
| Stpsb.Org Elementary School | Stpsb.Org Middle School | Stpsb.Org High School |
| Price History | |
|---|---|
| 6/4/2026 | Listed $699,000 |
| 7/30/2026 | 3$684,000 |
General Features
| Sewer | Public Sewer |
|---|---|
| Heating | Central,Multiple Heating Units |
| Cooling | Central Air,2 Units |
| Roof | Shingle |
| Appliances | Cooktop,Dishwasher,Disposal,Microwave,Oven,Refrigerator,Wine Cooler |
| HOA Fee | 480 |
| Patio/Porch Features | Covered,Balcony |
| Architectural Style | Traditional |
| Pool Features | Community |
| Construction Materials | Stucco |
| Year Built | 2017 |
| Stories Count | 2 |
| Levels | Two |
| Property Subtype | Detached |
| Assoc Fee Paid Per | Quarterly |
| County | St Tammany |
| Property Type | Residential |
| HOA | Yes |
| Subdivision Name | TerraBella Village |
| Garage Y/N | Yes |
| Total Rooms | 7 |
| Full Baths | 2 |
| Status | Active |
| Directions | Hwy 21 to Hwy 1085 to Terra Bella Blvd second stop sign turn right then right onto Bocage Ct. |
| High School | stpsb.org |
| City | Covington |
| Elementary School | stpsb.org |
| Middle/Junior High School | stpsb.org |
| Property Condition | Excellent |
| Standard Status | Active |
| Tax Lot | 204-A |
| Property Sub Type Additional | Detached,Single Family Residence |
| PostalCity | Covington |
| Legal Description | Lot 204-A Terra Bella Phase 1A-2 St. Tammany Parish |
Interior Features
| Interior Amenities | Ceiling Fan(s),Carbon Monoxide Detector,Elevator,Stone Counters,Cable TV |
|---|---|
| Fireplace Features | Gas |
| Air Conditioning Y/N | Yes |
| Heating Y/N | Yes |
| Fireplace Y/N | Yes |
| Half Baths | 1 |
| Laundry Features | Washer Hookup,Dryer Hookup |
| Total Bedrooms | 3 |
| LivingAreaSource | Measured |
Exterior Features
| Exterior Amenities | Balcony,Courtyard,Fence,Sprinkler/Irrigation |
|---|---|
| Parking Features | Attached,Two Spaces,Garage Door Opener |
| Lot Features | Outside City Limits,Rectangular Lot |
| Water Source | Public |
| Foundation Details | Slab |
| Building Area Total | 3213 |
| Lot Dimensions | 36 x 109 x 36 x 108 |
Room Details
| Room | Dimensions | Level | Flooring | Details |
|---|---|---|---|---|
| Bedroom | Second | Engineered Hardwood | ||
| Bedroom | Second | Engineered Hardwood | ||
| Den | First | Engineered Hardwood | ||
| Dining Room | First | Engineered Hardwood | ||
| Kitchen | First | Engineered Hardwood | ||
| Primary Bedroom | Second | Engineered Hardwood | ||
| Study | First | Engineered Hardwood |
Amenities
- Foreclosure
- Views
- Short Sale
- New Construction
- Adult 55+
- Lease To Own
- No HOA Fees
- Furnished
- Primary On Main
- Air Conditioning
- Seller Finance
- Green
- Fixer Upper
- Horse
- Golf
- Fireplace
- Deck
- Garage
- Basement
- Pool
Property vs Single Family Average in 70433
Price
Year Built
Visits
 Copyright © 2026 New Orleans Metropolitan Association of REALTORS®, Inc. All Rights Reserved. The sharing of MLS database, or any portion thereof, with any unauthorized third party is strictly prohibited. Information contained on this site is believed to be reliable; yet, users of this web site are responsible for checking the accuracy, completeness, currency, or suitability of all information. Neither the New Orleans Metropolitan Association of REALTORS®, Inc. nor the Gulf South Real
 MLS United® - All information deemed reliable but not guaranteed. All properties are subject to prior sale, change, or withdrawal. Neither listing broker(s) or information provider(s) shall be responsible for any typographical errors, misinformation, misprints and shall be held totally harmless. Listing(s) information is provided for consumer's personal, non-commercial use and may not be used for any purpose other than to identify prospective properties consumers may be interested in purchasing.
