
Address
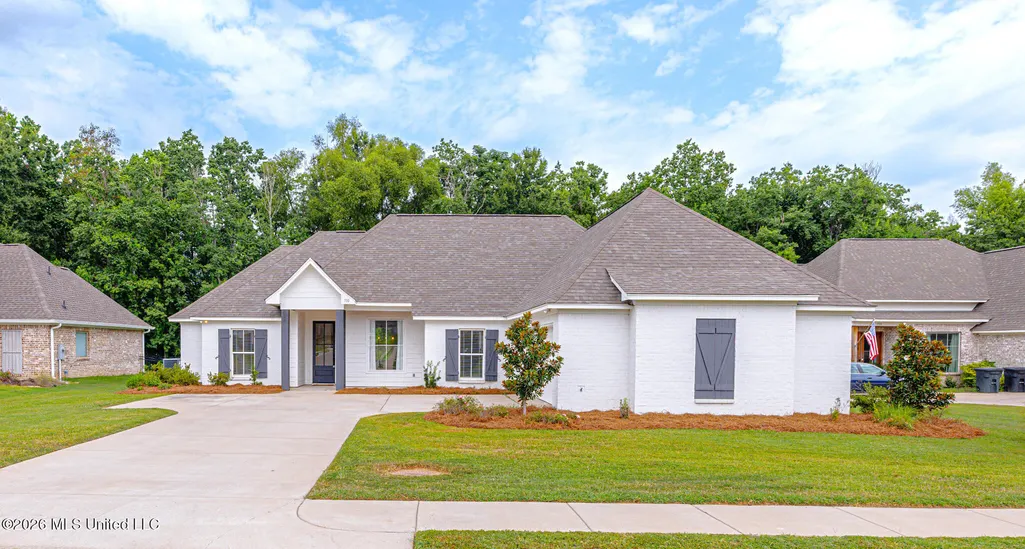
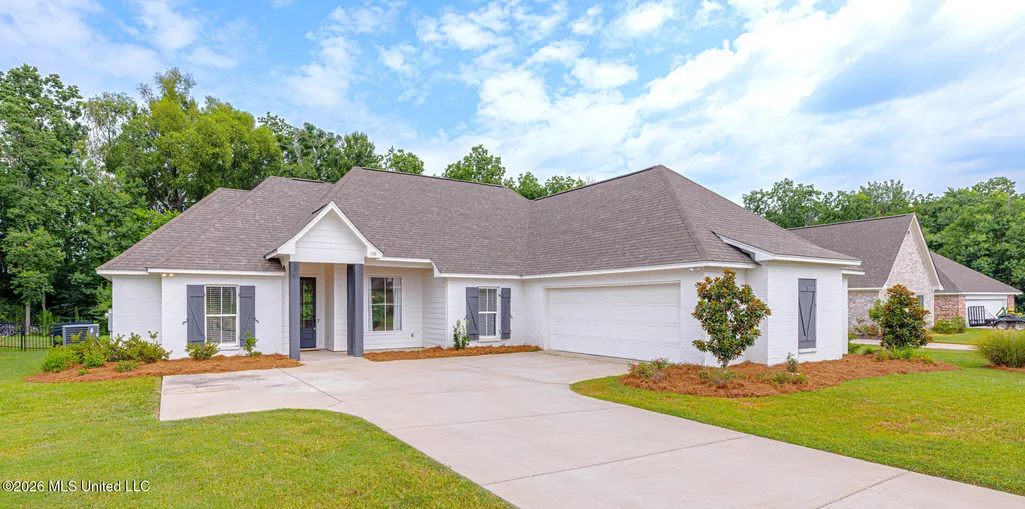
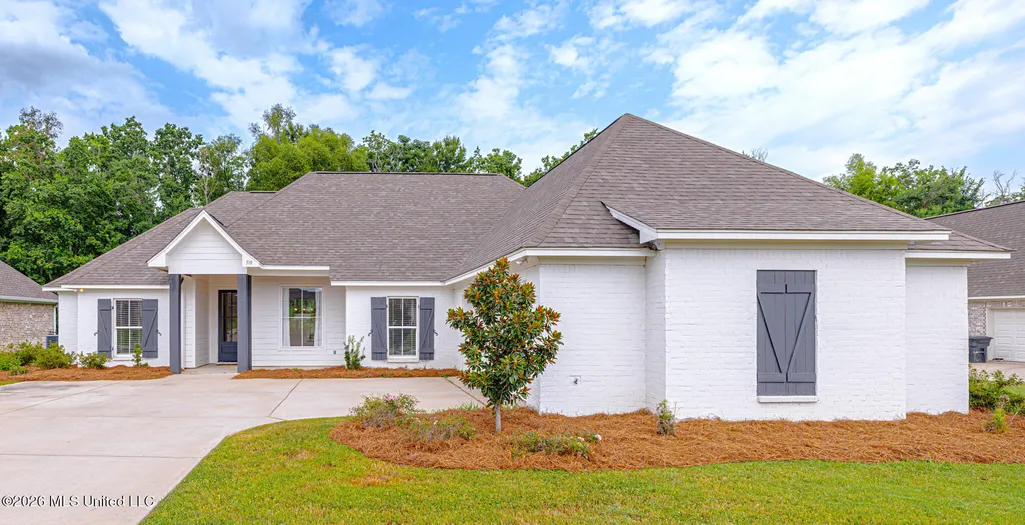
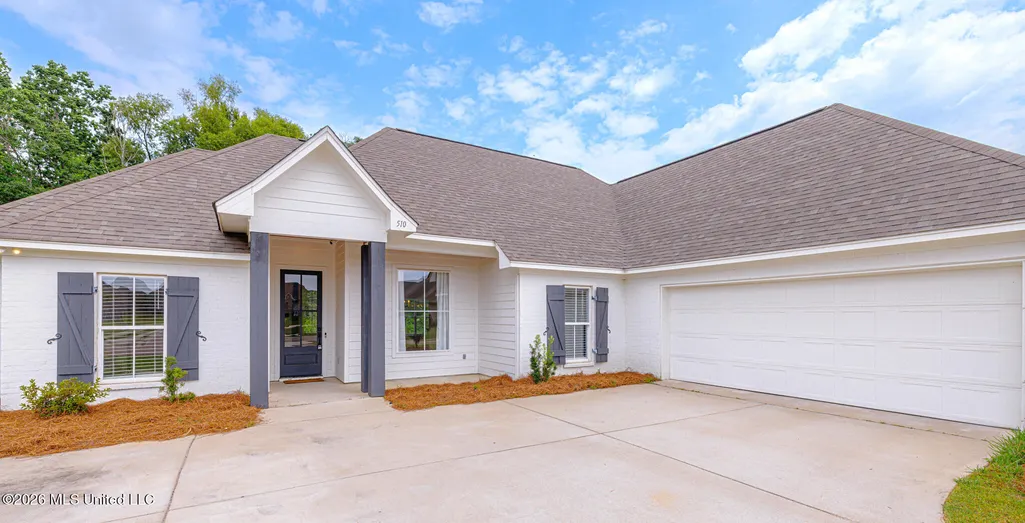
510 Crestmoor Drive, Canton, MS
Price
$ 375,000
Property Attributes
- MLS#4158394
- TypeSingle Family
- Listing Status Active
- ParishMadison
- CityCanton
- NeighborhoodAshby Ridge of Oakfield
- Zip39046
- StyleTraditional
- Year Built2022
- Taxes$ 2153
- Price$ 375,000
- Bedrooms4
- Full Bathrooms3
- Half Bathrooms0
- Sqr Footage2113
- Lot Size0.27 Acres
Data Source:
MLS United
Property Description
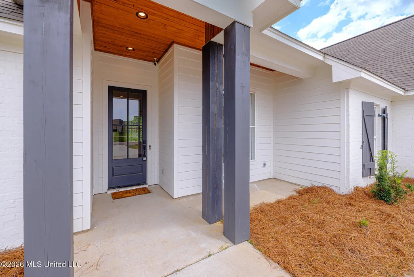
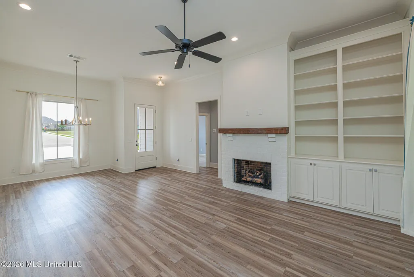
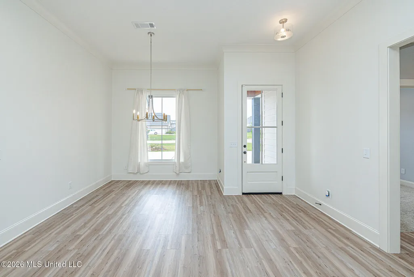
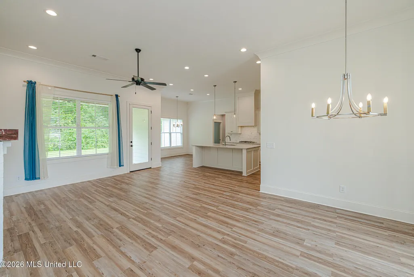
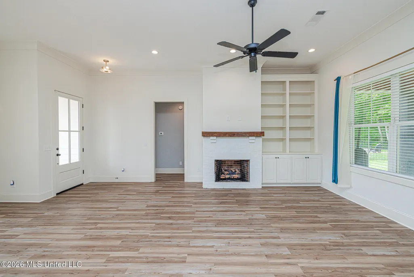
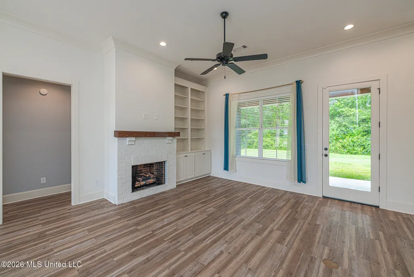
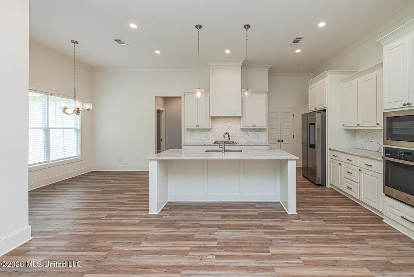
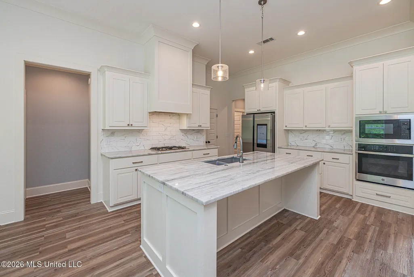
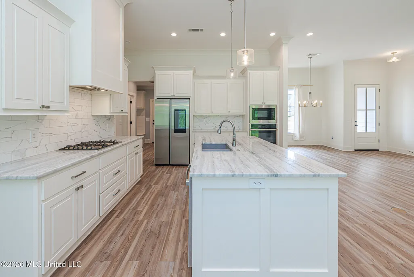
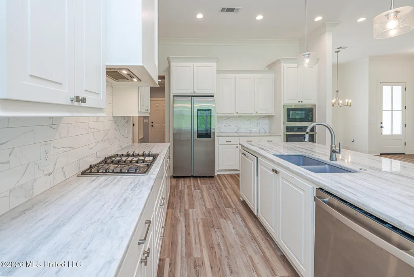
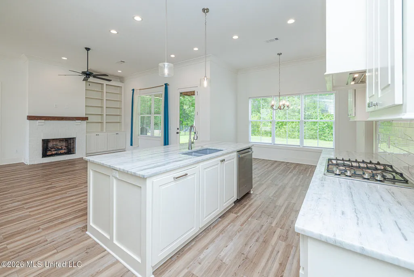
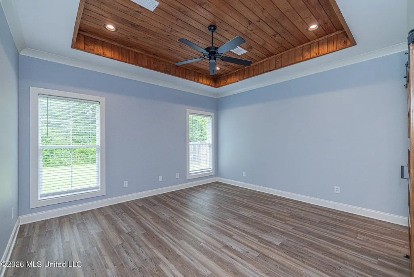
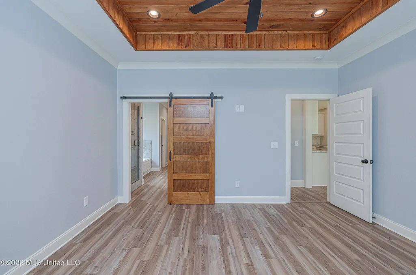
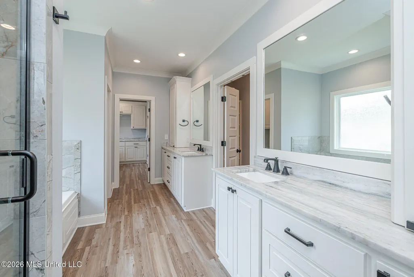
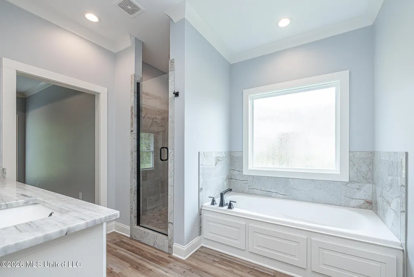
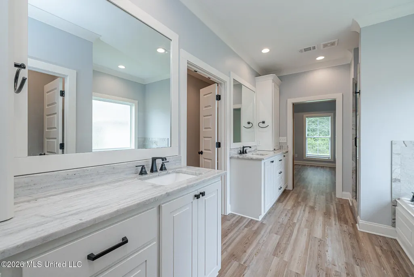
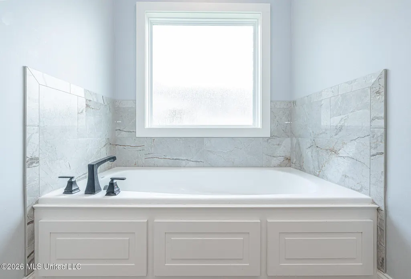
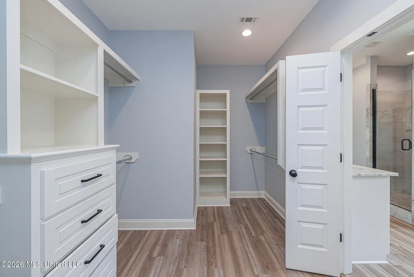
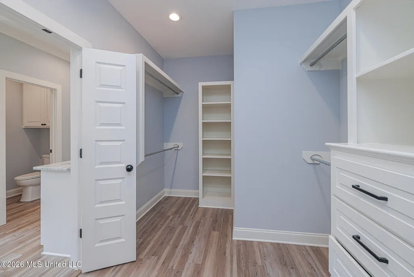
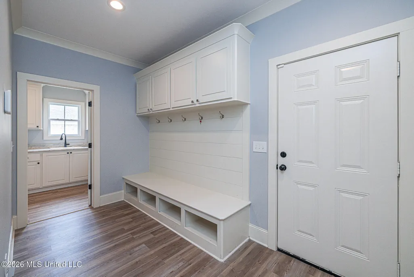
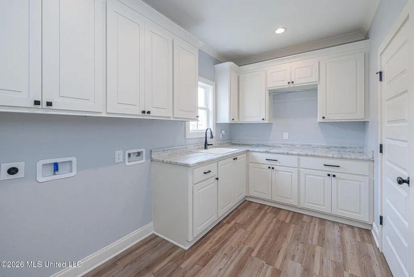
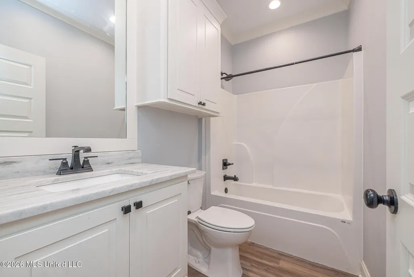
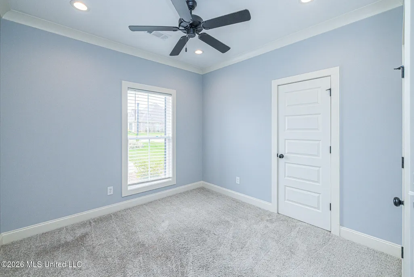
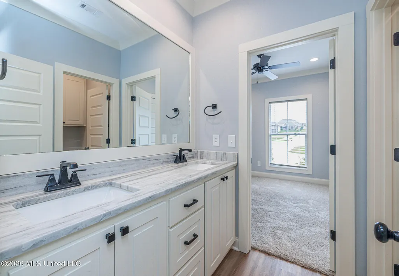
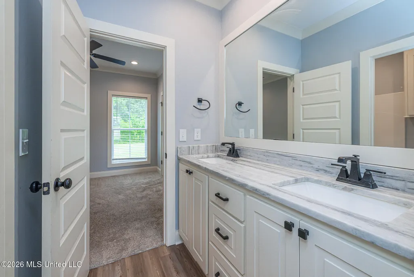
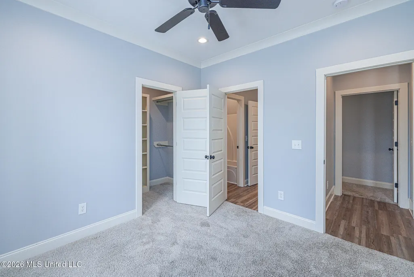
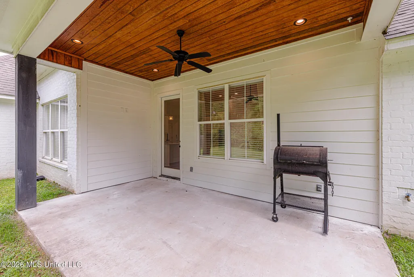
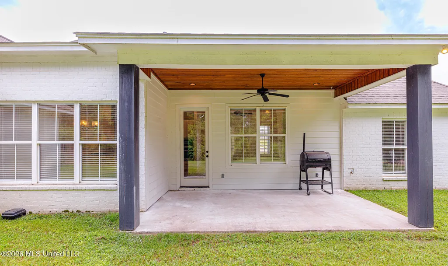
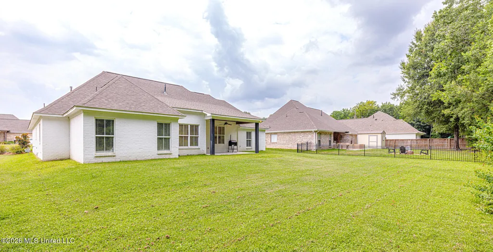
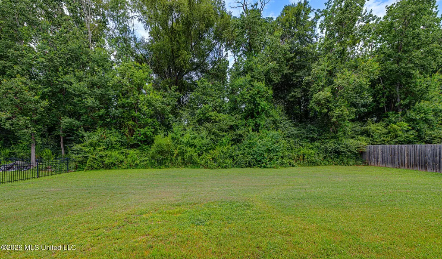
Welcome to your beautifully designed 4-bedroom, 3-bath split-plan home. Upon entering, you'll be welcomed by a spacious foyer and inviting living room, warmed by a fireplace with custom built-in shelving that flows effortlessly into the kitchen, where a large island naturally becomes the heart of the home. You'll appreciate the gas cooktop, built-in oven and microwave, generous pantry, and abundant workspace. The owner's suite features a beautiful wood tongue-and-groove tray ceiling, a sliding barn door, and an en-suite bath with a soaking tub, separate shower, double vanities, and a spacious walk-in closet. The laundry room is thoughtfully designed with a utility sink, folding counter, hanging bar, natural light, and plenty of cabinets and drawers to keep everything organized. The generously sized secondary bedrooms offer comfortable living with convenient access to adjoining bathrooms. Step outside to enjoy a spacious backyard that backs up to green space, creating a peaceful setting to relax and unwind... Home qualifies Usda 100% Program... Contact Your Agent and view this home.
| Elementary School | Middle School | High School |
|---|---|---|
| Madison Crossing Elementary School | Germantown Middle Middle School | Germantown High School |
| Price History | |
|---|---|
| 8/6/2026 | Listed $375,000 |
General Features
| Property Subtype | Single Family Residence |
|---|---|
| Tax Year | 2025 |
| County | Madison |
| Property Type | Residential |
| HOA | true |
| Subdivision Name | Ashby Ridge of Oakfield |
| Status | Active |
| City | Canton |
| Lot Size Units | Acres |
| Lot Size Square Feet | 11761.2 |
| Standard Status | Active |
| Heating | Central,Electric,Fireplace(s),Natural Gas |
| Garage Spaces | 2 |
| Architectural Style | Traditional |
| Security Features | None |
| Construction Materials | Brick,Masonite |
| Year Built | 2022 |
| New Construction | false |
| Attached Garage | false |
| Other Structures | Barn(s) |
| High School | Germantown |
| Elementary School | Madison Crossing |
| Middle/Junior High School | Germantown Middle |
| Property Condition | Move In Ready |
| Sewer | Public Sewer |
| HOA Fee | 295 |
| Assoc Fee Paid Per | Semi-Annually |
| Patio/Porch Features | Slab |
| Community Features | Clubhouse,Pool,Sidewalks |
| Virtual Tour | https://www.propertypanorama.com/510-Crestmoor-Drive-Canton-MS-39046/unbranded |
| Structure Type | House |
| Association Fee Includes | Maintenance Grounds,Management,Pool Service |
| Levels | One |
| Utilities | Electricity Connected,Sewer Connected,Fiber to the House |
| Cooling | Ceiling Fan(s),Central Air |
| Waterfront Features | None |
| Roof | Architectural Shingles |
Interior Features
| Total Baths | 3 |
|---|---|
| Interior Amenities | Ceiling Fan(s),Double Vanity,His and Hers Closets,Soaking Tub,Tray Ceiling(s),Kitchen Island |
| Flooring | Carpet,Laminate,Wood |
| Heating Y/N | true |
| Laundry Features | Inside,Laundry Room,Sink,Washer Hookup |
| Fireplace Features | Living Room |
| Window Features | Blinds,Double Pane Windows |
| Air Conditioning Y/N | true |
| Fireplace Y/N | true |
Exterior Features
| Lot Size Area | 0.27 |
|---|---|
| Lot Size Acres | 0.27 |
| Parking Features | Direct Access |
| Water Source | Public |
| Building Area Total | 2113 |
| Waterfront Y/N | false |
| Exterior Amenities | None |
| Fencing | Partial |
Amenities
- Foreclosure
- Views
- Short Sale
- New Construction
- Adult 55+
- Lease To Own
- No HOA Fees
- Furnished
- Primary On Main
- Air Conditioning
- Seller Finance
- Green
- Fixer Upper
- Horse
- Golf
- Fireplace
- Deck
- Garage
- Basement
- Pool
Property vs Single Family Average in 39046
Price
Year Built
 Copyright © 2026 New Orleans Metropolitan Association of REALTORS®, Inc. All Rights Reserved. The sharing of MLS database, or any portion thereof, with any unauthorized third party is strictly prohibited. Information contained on this site is believed to be reliable; yet, users of this web site are responsible for checking the accuracy, completeness, currency, or suitability of all information. Neither the New Orleans Metropolitan Association of REALTORS®, Inc. nor the Gulf South Real
 MLS United® - All information deemed reliable but not guaranteed. All properties are subject to prior sale, change, or withdrawal. Neither listing broker(s) or information provider(s) shall be responsible for any typographical errors, misinformation, misprints and shall be held totally harmless. Listing(s) information is provided for consumer's personal, non-commercial use and may not be used for any purpose other than to identify prospective properties consumers may be interested in purchasing.
