
Golf Course
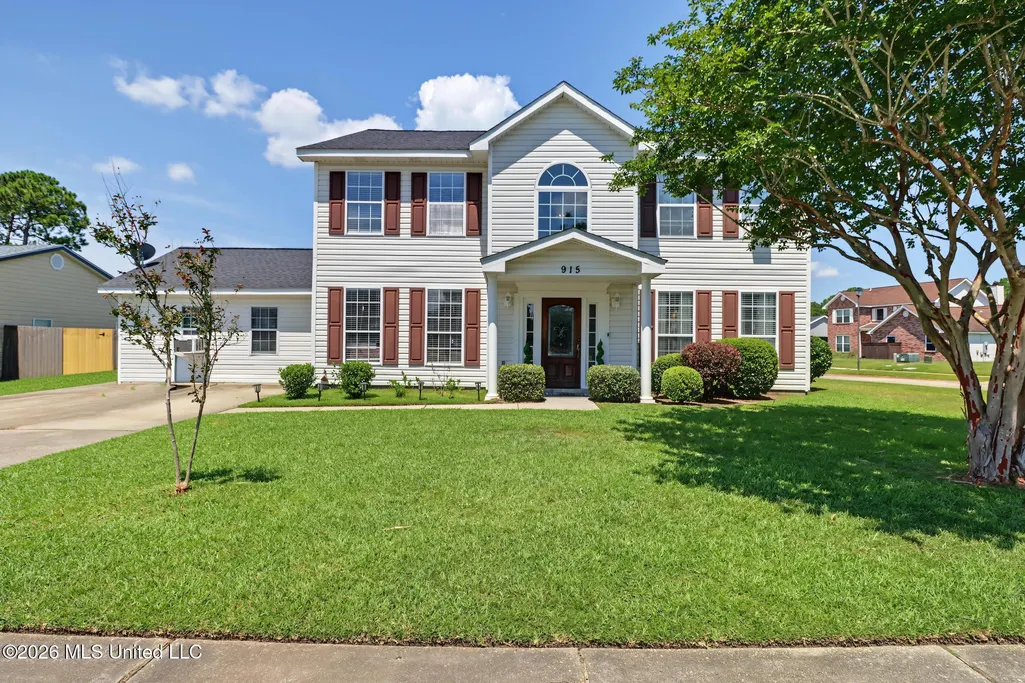
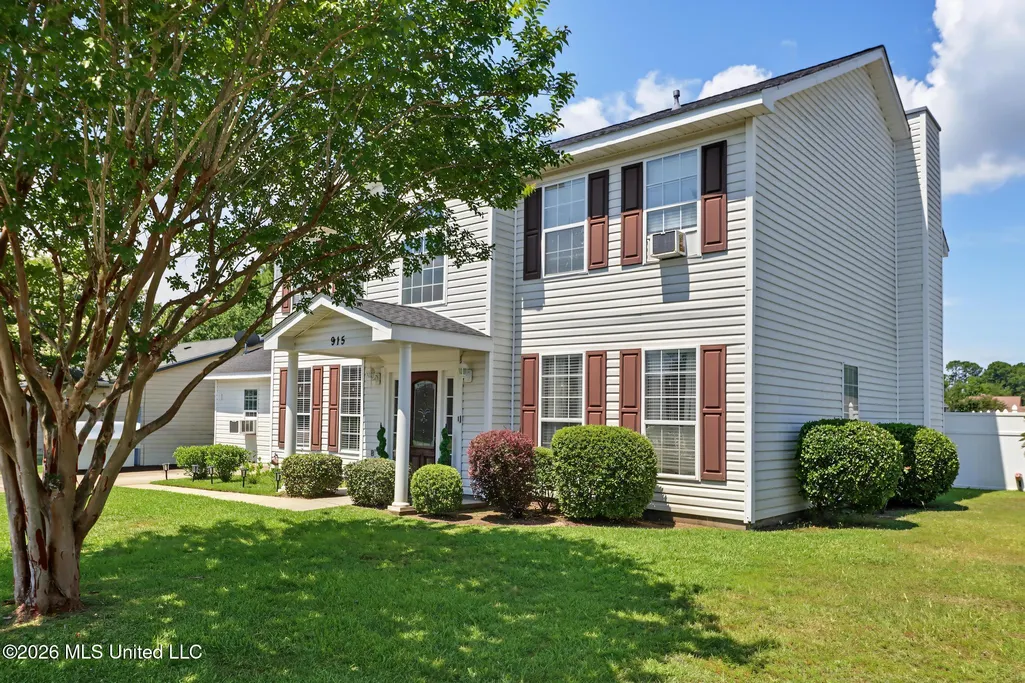
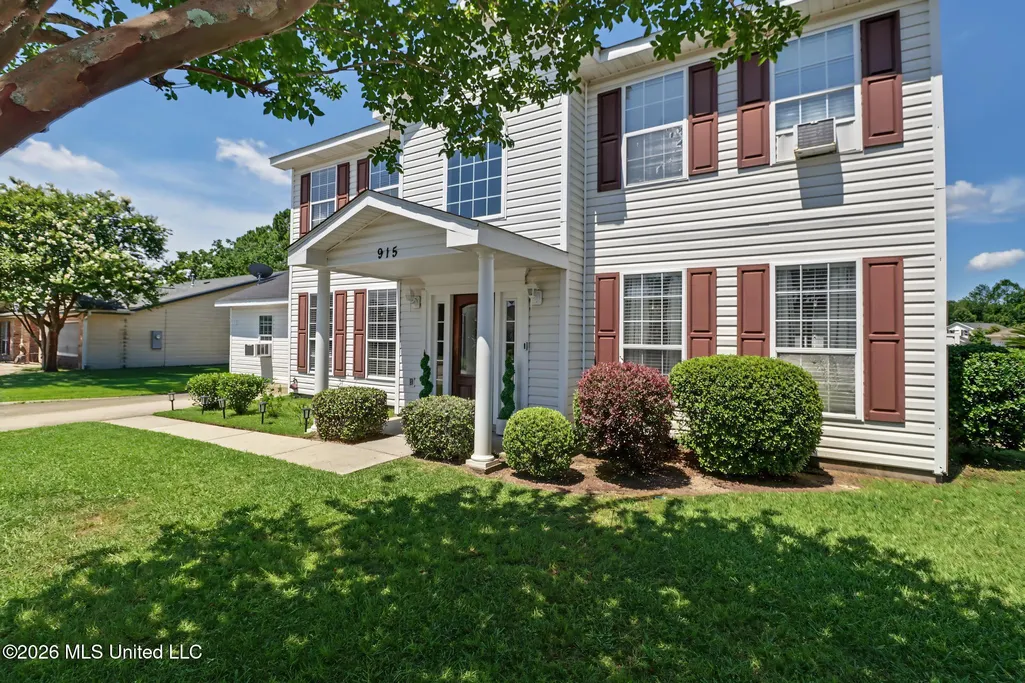

Address
915 Wildwood Lane, Biloxi, MS
Price
$ 375,500
Property Attributes
- MLS#4155329
- TypeSingle Family
- Listing Status Active
- ParishHarrison
- CityBiloxi
- NeighborhoodWildwood Trace
- Zip39532
- StyleSingle Family Residence
- Year Built1999
- Taxes$ 1844
- Price$ 375,500
- Bedrooms4
- Full Bathrooms3
- Half Bathrooms1
- Sqr Footage2960
- Lot Size0.23 Acres
Data Source:
MLS United
Property Description
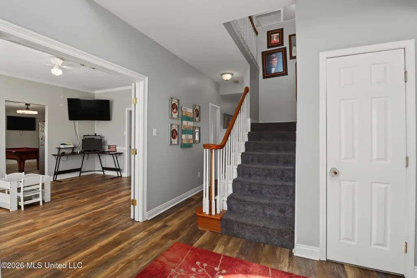
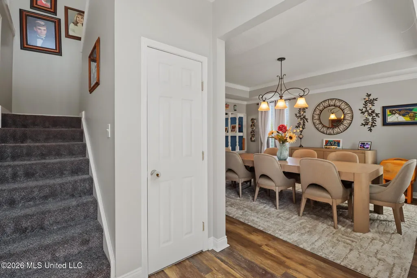
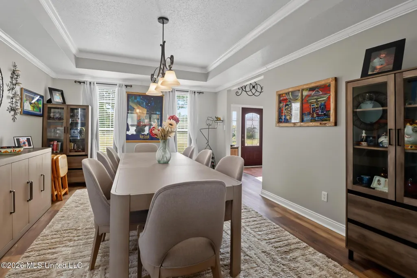
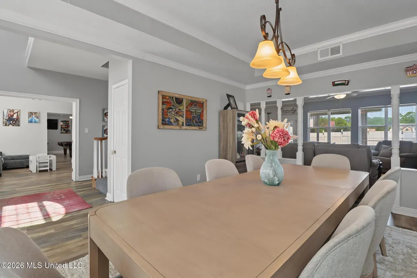
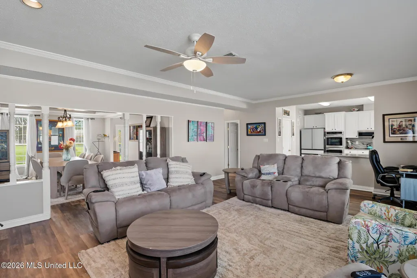
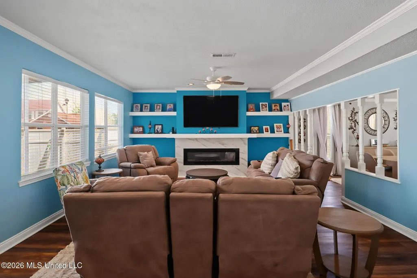
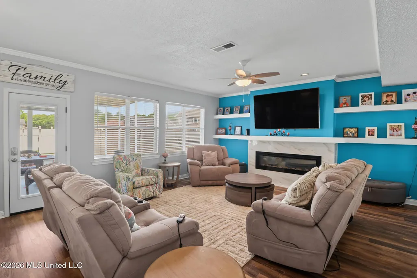
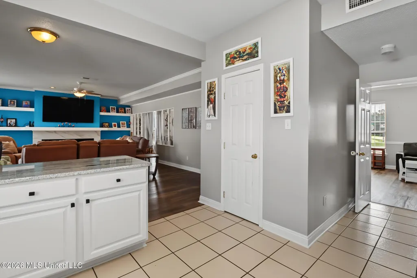
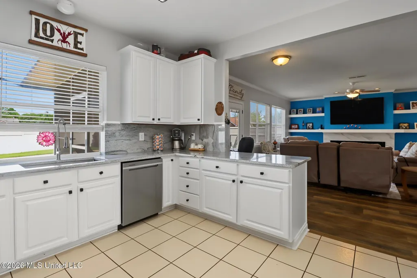
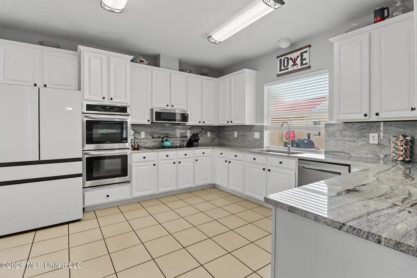
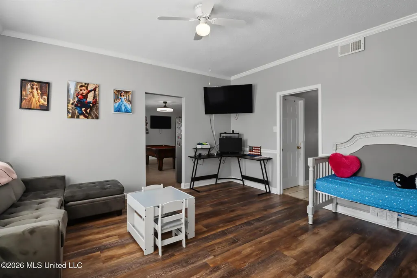
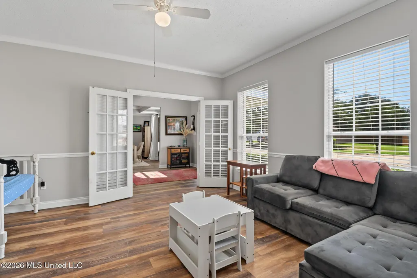
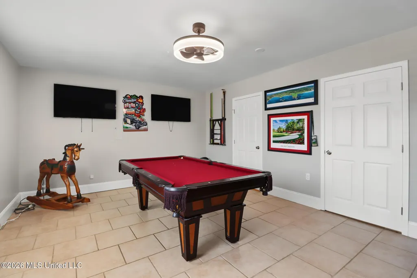
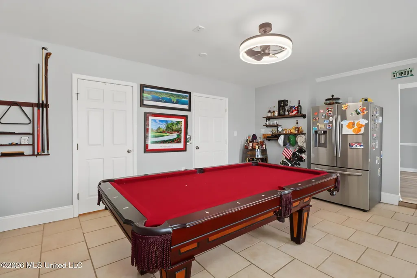
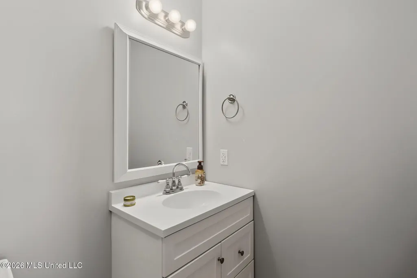
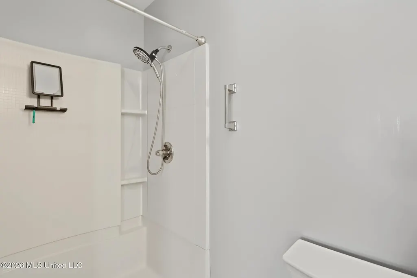
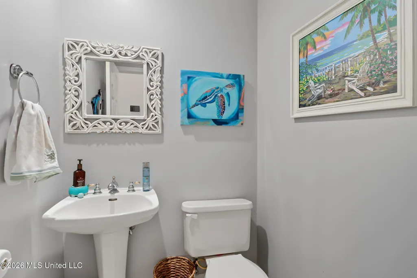
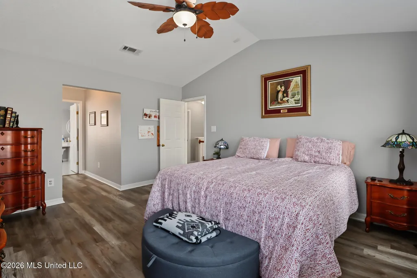
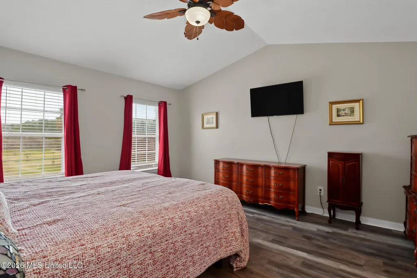
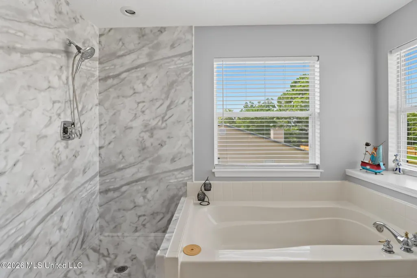
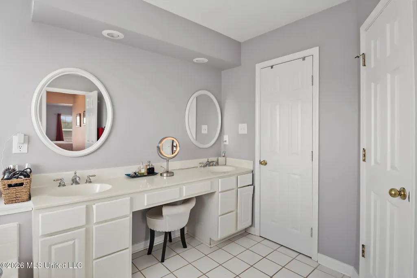
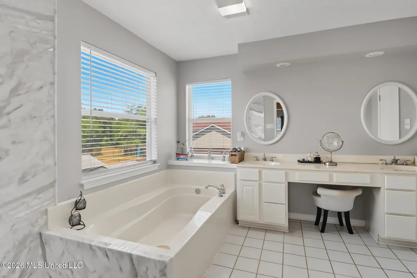
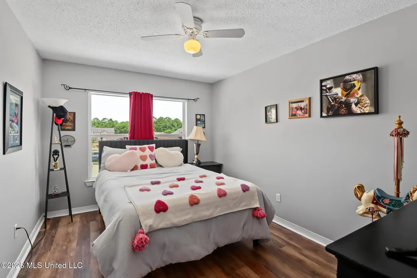
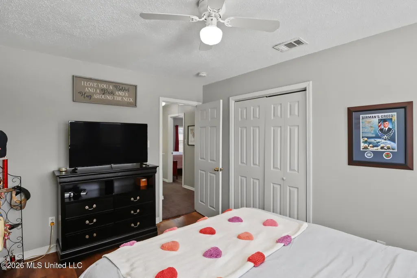
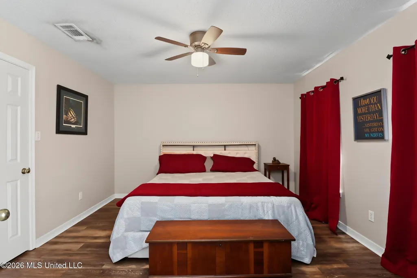
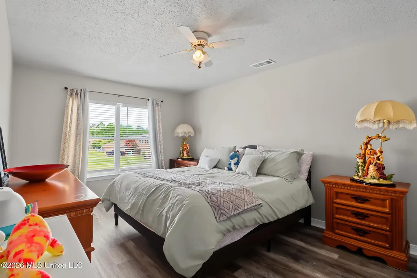
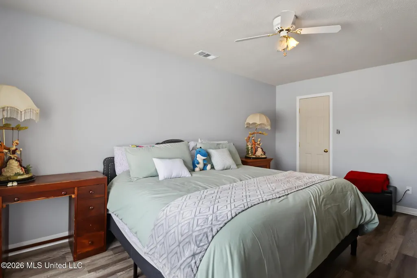
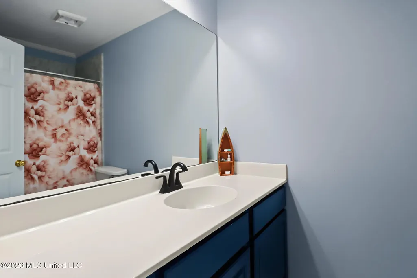
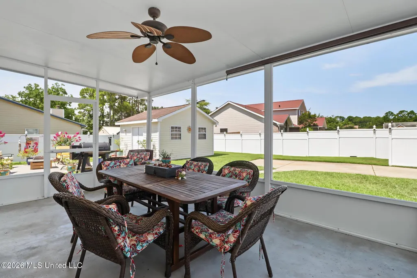
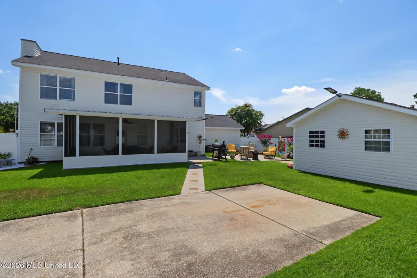
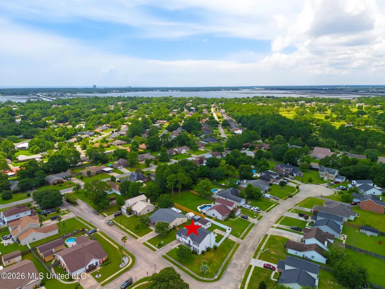
Welcome home to this beautifully designed residence offering nearly 3,000 square feet of thoughtfully crafted living space, where timeless elegance meets everyday comfort. From the moment you step through the front door, you're greeted by a grand foyer that sets the tone for the inviting spaces beyond. A private office sits to the left, creating the perfect place to work or unwind, while the formal dining room to the right offers an elegant setting for memorable dinners and holiday celebrations. The staircase stands gracefully ahead, adding to the home's impressive first impression. At the heart of the home, the spacious kitchen features stunning granite countertops, abundant cabinetry, and generous workspace, all overlooking a sprawling living area that naturally brings everyone together. Whether hosting lively gatherings or enjoying a quiet evening, this open-concept design offers the perfect balance of warmth and sophistication. Just off the living room, the formal dining room is large enough to accommodate an oversized table while maintaining an intimate and welcoming atmosphere. Step outside through the back door to discover a screened-in patio, an ideal retreat for morning coffee, evening conversations, or simply enjoying the gentle breeze in comfort throughout the seasons. With four generously sized bedrooms and three-and-a-half bathrooms, this home offers exceptional space for a variety of lifestyles. An additional fifth room, originally designed as a mother-in-law suite, provides incredible flexibility and can easily become a private guest retreat, media room, craft studio, fitness space, or the ultimate game room. The possibilities are truly endless. The spacious primary suite serves as a peaceful sanctuary, complete with separate his-and-her closets and a luxurious ensuite bath featuring a relaxing soaking tub, a brand-new walk-in shower, dual vanities, and plenty of room to begin and end each day in comfort. Perfectly positioned in the highly sought-after North Bay Elementary School district, this exceptional home is just minutes from the elementary, junior high, high school, and the soon-to-be-completed upper elementary campus, making daily routines wonderfully convenient. You'll also enjoy quick access to shopping, grocery stores, pickleball courts, a dog park, walking track, playgrounds, Keesler Air Force Base, the beautiful Mississippi Gulf Coast beaches, and Interstate 10, placing everything you need just moments from your doorstep. This is more than a home—it's a place where comfort, elegance, and convenience come together to create an exceptional lifestyle.
| Elementary School | Middle School | High School |
|---|---|---|
| North Bay Elementary School | Biloxi Jr High Middle School | Biloxi High School |
| Price History | |
|---|---|
| 7/10/2026 | Listed $375,500 |
General Features
| Property Subtype | Single Family Residence |
|---|---|
| Tax Year | 2025 |
| County | Harrison |
| Property Type | Residential |
| Subdivision Name | Wildwood Trace |
| Status | Active |
| City | Biloxi |
| Lot Size Units | Acres |
| Lot Size Square Feet | 10018.8 |
| Standard Status | Active |
| Heating | Central,Natural Gas |
| Construction Materials | Siding |
| Year Built | 1999 |
| New Construction | false |
| Attached Garage | false |
| Other Structures | Shed(s) |
| High School | Biloxi |
| Elementary School | North Bay |
| Middle/Junior High School | Biloxi Jr High |
| Property Condition | Move In Ready |
| Sewer | Public Sewer |
| Patio/Porch Features | Enclosed,Screened |
| Community Features | Golf,Near Entertainment,Playground,Sports Fields,Tennis Court(s) |
| Virtual Tour | https://www.propertypanorama.com/915-Wildwood-Lane-Biloxi-MS-39532/unbranded |
| Structure Type | House |
| Levels | Two |
| Utilities | Cable Connected,Electricity Connected,Natural Gas Connected,Sewer Connected,Water Connected,Underground Utilities |
| Cooling | Central Air,Electric |
| Roof | Architectural Shingles |
Interior Features
| Total Baths | 4 |
|---|---|
| Interior Amenities | Ceiling Fan(s),Double Vanity,Entrance Foyer,Granite Counters,High Speed Internet,His and Hers Closets,In-Law Floorplan,Pantry,Recessed Lighting,Soaking Tub,Storage,Walk-In Closet(s) |
| Flooring | Tile,Vinyl,Other,See Remarks |
| Heating Y/N | true |
| Laundry Features | In Hall,Inside,Main Level |
| Fireplace Features | Decorative,Electric |
| Air Conditioning Y/N | true |
| Fireplace Y/N | true |
Exterior Features
| Lot Size Area | 0.23 |
|---|---|
| Lot Size Acres | 0.23 |
| Parking Features | Concrete,Driveway,Garage Door Opener,No Garage |
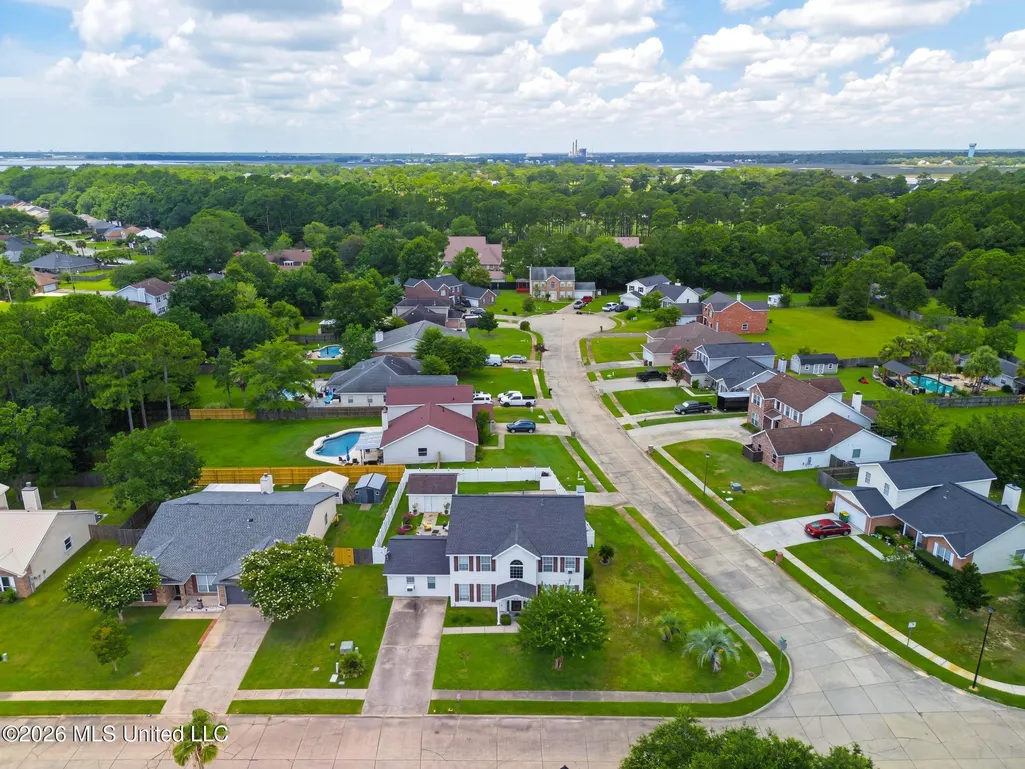
| Lot Features | Corner Lot,Fenced |
| Water Source | Public |
| Building Area Total | 2960 |
| Lot Dimensions | 56.5 X 48.4 X 85.0 X 72.7 X 115.3 |
| Waterfront Y/N | false |
| Exterior Amenities | Private Yard |
| Fencing | Back Yard,Vinyl |
Amenities
- Foreclosure
- Views
- Short Sale
- New Construction
- Adult 55+
- Lease To Own
- No HOA Fees
- Furnished
- Primary On Main
- Air Conditioning
- Seller Finance
- Green
- Fixer Upper
- Horse
- Golf
- Fireplace
- Deck
- Garage
- Basement
- Pool
Property vs Single Family Average in 39532
Price
Taxes
Year Built
 Copyright © 2026 New Orleans Metropolitan Association of REALTORS®, Inc. All Rights Reserved. The sharing of MLS database, or any portion thereof, with any unauthorized third party is strictly prohibited. Information contained on this site is believed to be reliable; yet, users of this web site are responsible for checking the accuracy, completeness, currency, or suitability of all information. Neither the New Orleans Metropolitan Association of REALTORS®, Inc. nor the Gulf South Real
 MLS United® - All information deemed reliable but not guaranteed. All properties are subject to prior sale, change, or withdrawal. Neither listing broker(s) or information provider(s) shall be responsible for any typographical errors, misinformation, misprints and shall be held totally harmless. Listing(s) information is provided for consumer's personal, non-commercial use and may not be used for any purpose other than to identify prospective properties consumers may be interested in purchasing.
