
New Construction
Address
490 Bolivar Drive, Nesbit, MS
Price
$ 332,900
Property Attributes
- MLS#4154077
- TypeSingle Family
- Listing Status Active
- ParishDeSoto
- CityNesbit
- NeighborhoodDelta Landing
- Zip38651
- StyleTraditional
- Year Built2026
- Price$ 332,900
- Bedrooms3
- Full Bathrooms2
- Half Bathrooms0
- Sqr Footage1813
- Lot Size0.16 Acres
Data Source:
MLS United
Property Description
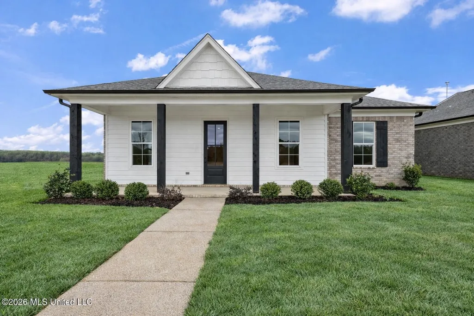
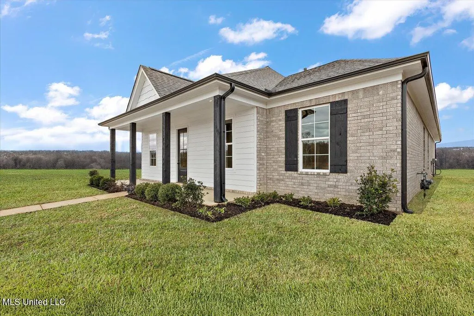
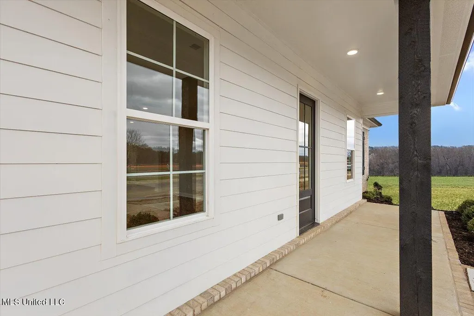
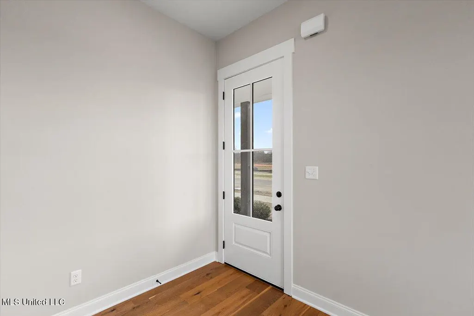
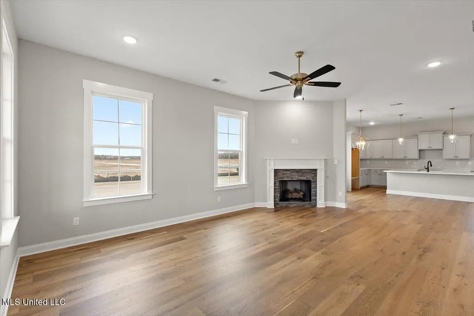
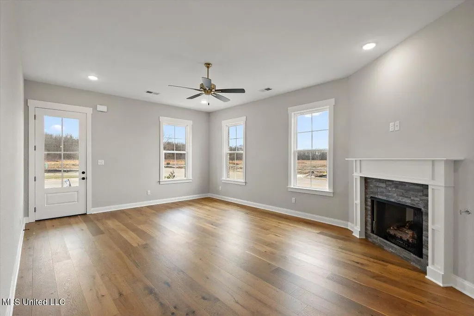
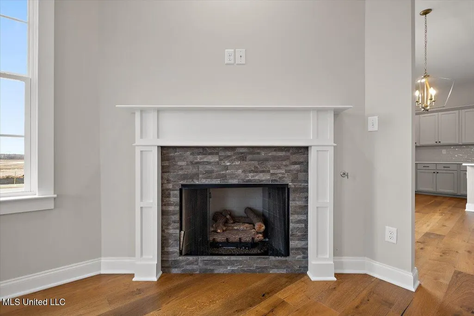
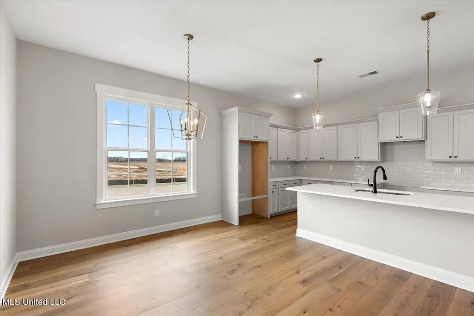
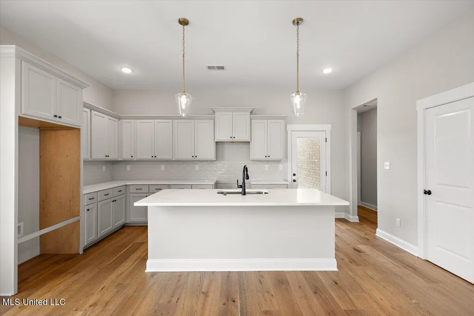
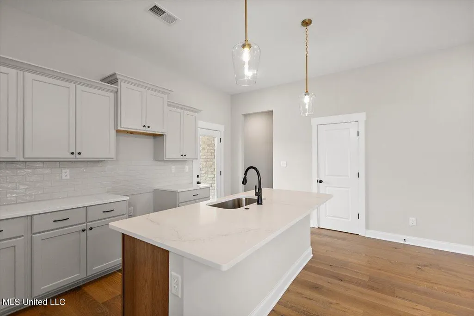
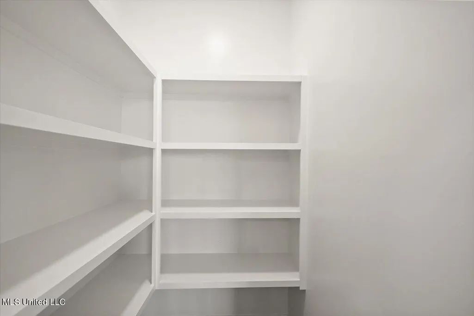
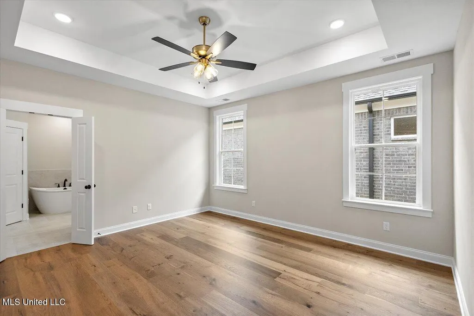
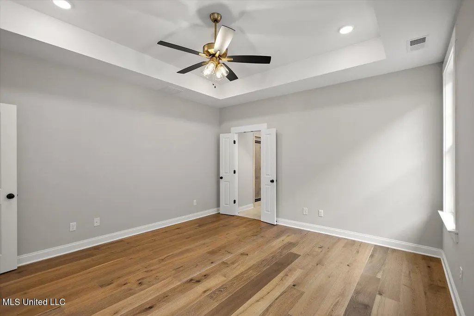
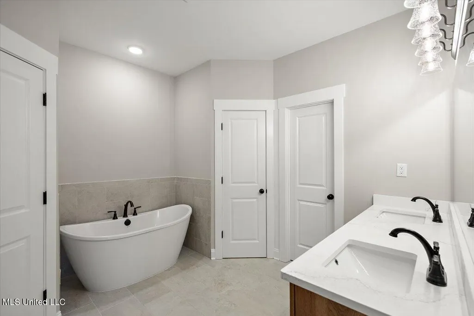
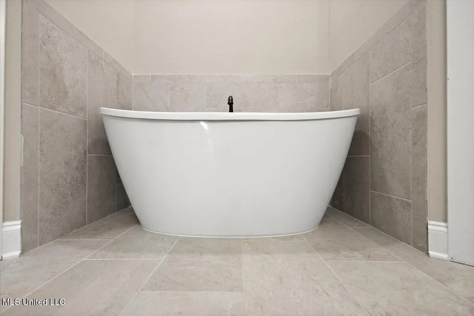
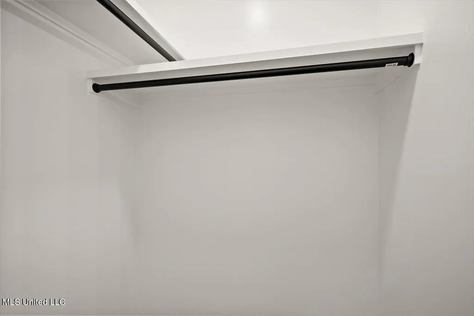
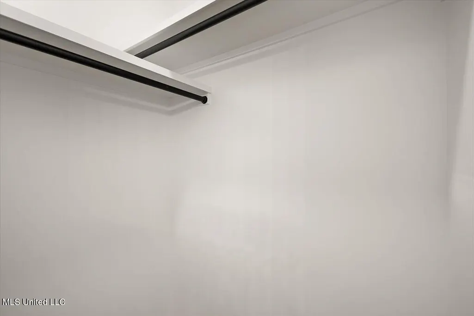
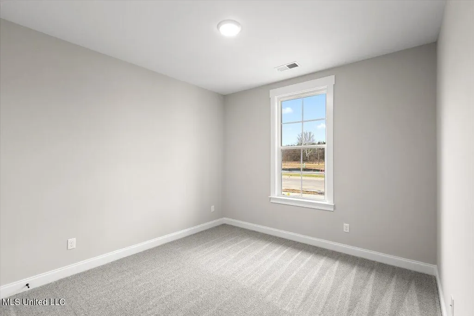
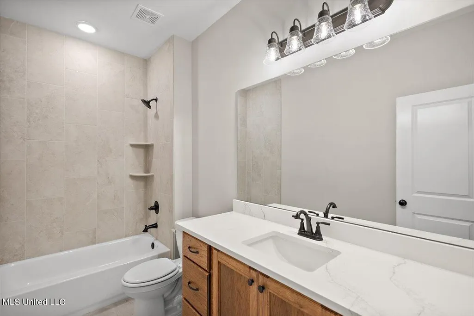
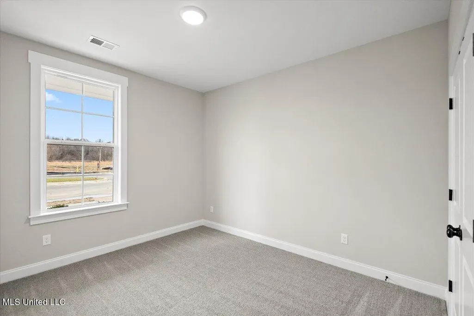
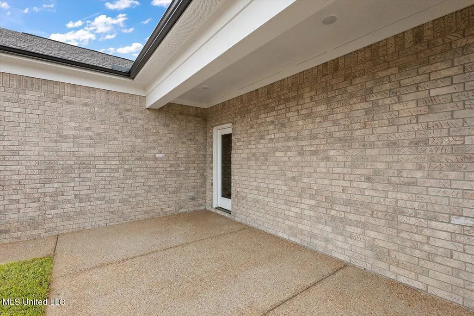
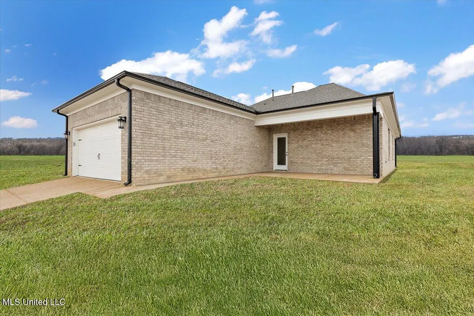
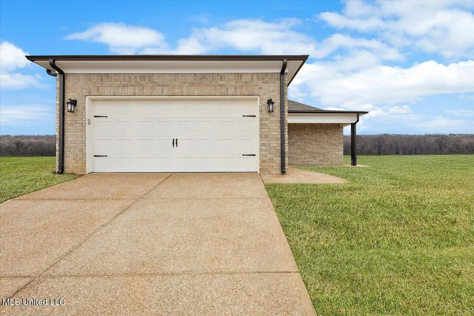
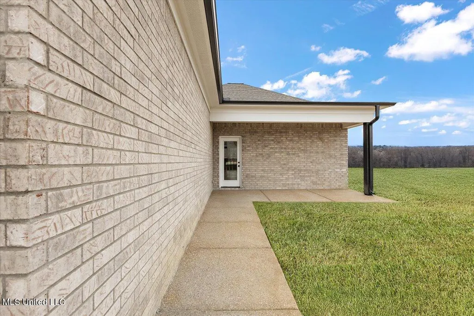
Seller will consider paying 3% in concessions towards the buyer's closing expenses with an acceptable offer. Welcome to more than just a home--welcome to a new way of life at Delta Landing, brought to you by Sky Lake Construction. The LeFlore Subdivision offers traditional homes with plenty of space for creating lasting memories. But this is more than a house; it's a vibrant community. Located just off McInvale, north of Highway 269 and across from the brand-new Hernando High School, this neighborhood will feature shops, restaurants, parks, and, above all, ultimate convenience. This charming home sits on a prime corner lot along the main boulevard, with an alley behind for easy parking and access to the garage. The Shaw Plan welcomes you with a covered front porch that leads into a cozy, spacious family room with 9-foot ceilings. You'll be greeted by an aray of natural light streaming through oversized windows, and a gas fireplace to make the space even more inviting. The open-concept design flows seamlessly into the dining area and kitchen, which has a large island perfect for entertaining. The covered back patio is conveniently accessible from the kitchen. With 1,813 square feet on a single level, this home feels expansive and thoughtfully designed. The primary bath offers two walk-in closets and a large soaking tub--ideal for unwinding after a long day. The standard features are exceptional, including recessed lighting throughout, wood flooring, tile-to-ceiling showers, granite or quartz countertops in all bathrooms, tile backsplashes, pendant lighting in the kitchen, wood shelving in all closets, and oversized windows that enhance the home's natural light. Come see this adorable home today--run, don't walk!
| Elementary School | Middle School | High School |
|---|---|---|
| Hernando Hills Elementary School | Hernando Middle School | Hernando High School |
| Price History | |
|---|---|
| 6/26/2026 | Listed $332,900 |
General Features
| Property Subtype | Single Family Residence |
|---|---|
| Tax Year | 2026 |
| County | DeSoto |
| Property Type | Residential |
| HOA | true |
| Subdivision Name | Delta Landing |
| Status | Active |
| City | Nesbit |
| Lot Size Units | Acres |
| Lot Size Square Feet | 6969.6 |
| Standard Status | Active |
| Heating | Natural Gas |
| Garage Spaces | 2 |
| Architectural Style | Traditional |
| Security Features | Carbon Monoxide Detector(s),Smoke Detector(s) |
| Construction Materials | Board & Batten Siding,Brick |
| Year Built | 2026 |
| New Construction | true |
| Attached Garage | true |
| Total Rooms | 8 |
| High School | Hernando |
| Elementary School | Hernando Hills |
| Middle/Junior High School | Hernando |
| Property Condition | Under Construction |
| Sewer | Public Sewer |
| HOA Fee | 650 |
| Assoc Fee Paid Per | Annually |
| Patio/Porch Features | Front Porch |
| Community Features | Restaurant,Sidewalks,Other |
| Virtual Tour | https://my.matterport.com/show/?m=YXPGscu7TDm |
| Structure Type | House |
| Association Fee Includes | Maintenance Grounds,Management |
| Levels | One |
| Utilities | Electricity Connected,Natural Gas Connected,Sewer Connected,Water Connected |
| Cooling | Ceiling Fan(s),Central Air |
| Roof | Architectural Shingles |
Interior Features
| Total Baths | 2 |
|---|---|
| Interior Amenities | High Ceilings,Kitchen Island,Open Floorplan,Pantry,Recessed Lighting,Walk-In Closet(s),Soaking Tub,Double Vanity,Granite Counters |
| Flooring | Carpet,Ceramic Tile,Hardwood,Simulated Wood |
| Heating Y/N | true |
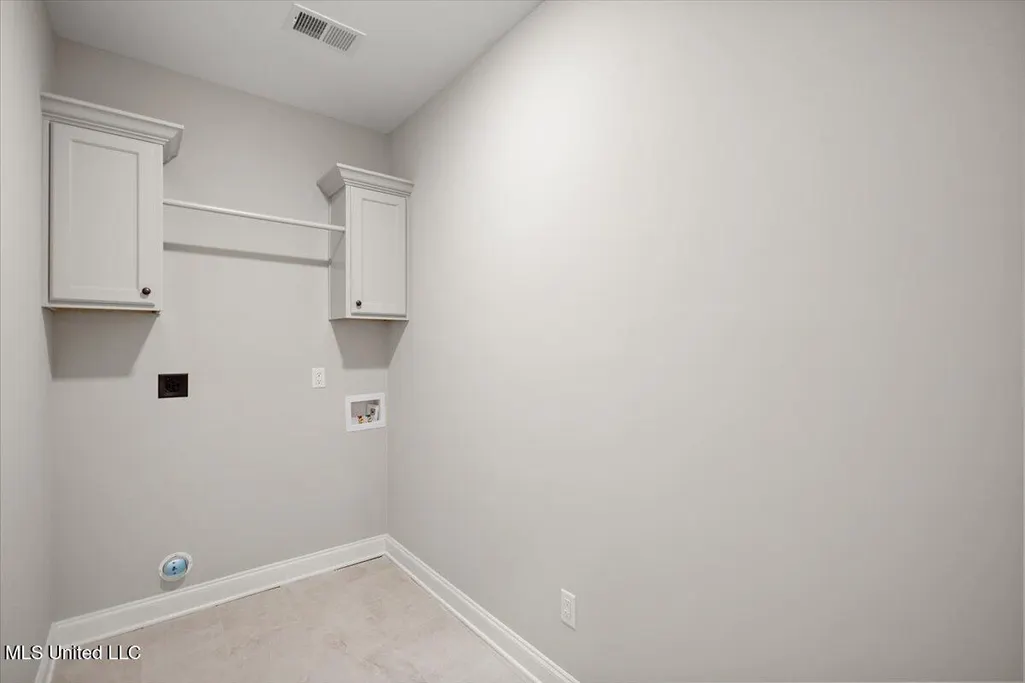
| Laundry Features | Electric Dryer Hookup,Laundry Room,Main Level |
| Fireplace Features | Great Room |
| Window Features | Insulated Windows,Vinyl |
| Air Conditioning Y/N | true |
| Fireplace Y/N | true |
Exterior Features
| Lot Size Area | 0.16 |
|---|---|
| Lot Size Acres | 0.16 |
| Parking Features | Attached,Garage Door Opener,Garage Faces Rear,Concrete |
| Lot Features | Cleared,Landscaped,Level,Rectangular Lot |
| Water Source | Public |
| Building Area Total | 1813 |
| Exterior Amenities | Rain Gutters |
| Fencing | None |
Amenities
- Foreclosure
- Views
- Short Sale
- New Construction
- Adult 55+
- Lease To Own
- No HOA Fees
- Furnished
- Primary On Main
- Air Conditioning
- Seller Finance
- Green
- Fixer Upper
- Horse
- Golf
- Fireplace
- Deck
- Garage
- Basement
- Pool
Property vs Single Family Average in 38651
Price
Year Built
 Copyright © 2026 New Orleans Metropolitan Association of REALTORS®, Inc. All Rights Reserved. The sharing of MLS database, or any portion thereof, with any unauthorized third party is strictly prohibited. Information contained on this site is believed to be reliable; yet, users of this web site are responsible for checking the accuracy, completeness, currency, or suitability of all information. Neither the New Orleans Metropolitan Association of REALTORS®, Inc. nor the Gulf South Real
 MLS United® - All information deemed reliable but not guaranteed. All properties are subject to prior sale, change, or withdrawal. Neither listing broker(s) or information provider(s) shall be responsible for any typographical errors, misinformation, misprints and shall be held totally harmless. Listing(s) information is provided for consumer's personal, non-commercial use and may not be used for any purpose other than to identify prospective properties consumers may be interested in purchasing.
