
Price Reduction
Address
133 Richmond Way, Canton, MS
Price
$ 287,900
Property Attributes
- MLS#4149107
- TypeSingle Family
- Listing Status Pending
- ParishMadison
- CityCanton
- NeighborhoodYandell Farms Of Sheffield
- Zip39046
- StyleFrench Acadian
- Year Built2022
- Taxes$ 2821
- Price$ 287,900
- Bedrooms3
- Full Bathrooms2
- Half Bathrooms0
- Sqr Footage1575
- Lot Size0.5 Acres
Data Source:
MLS United
Property Description
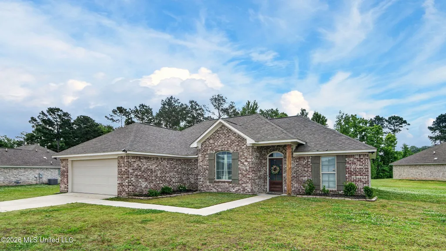
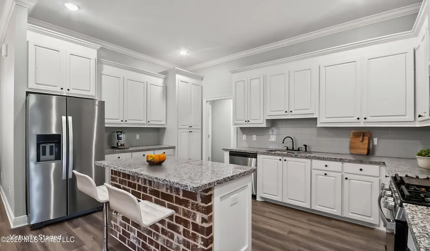
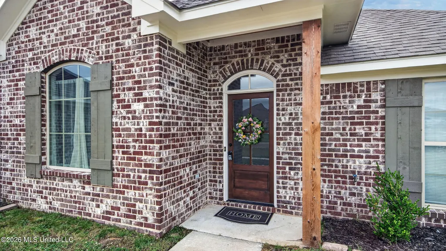
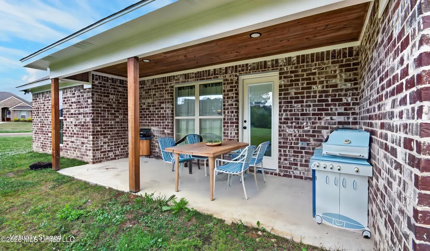
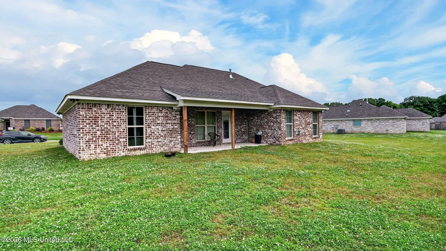
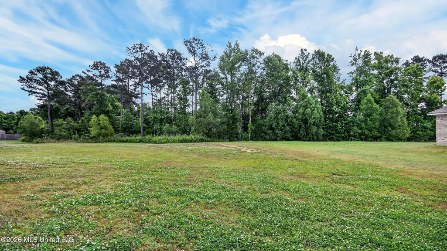
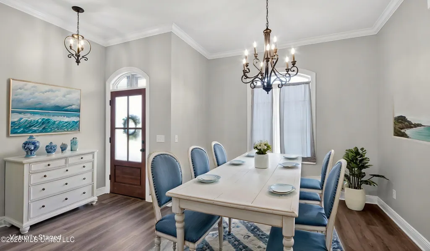
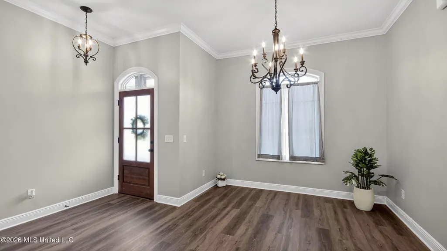
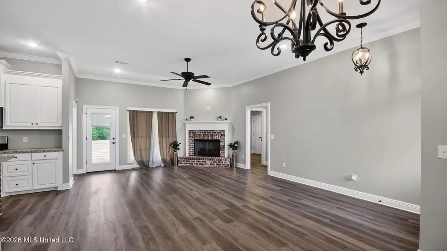
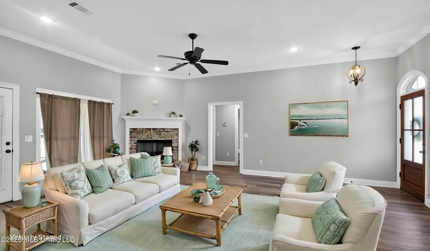
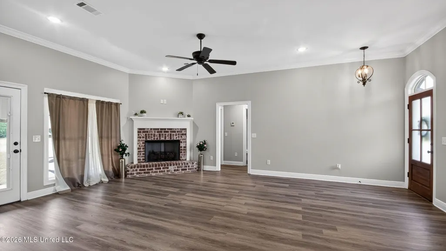
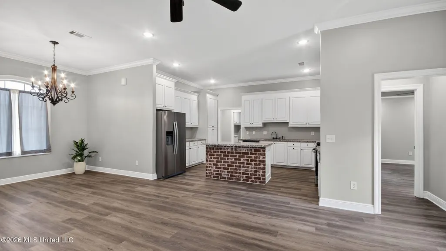
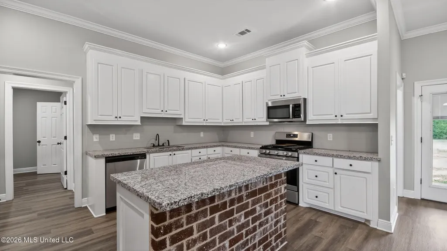
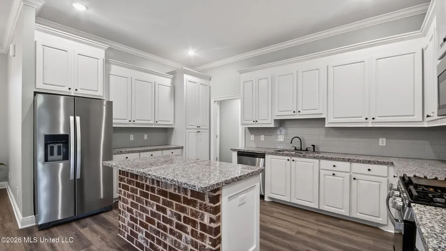
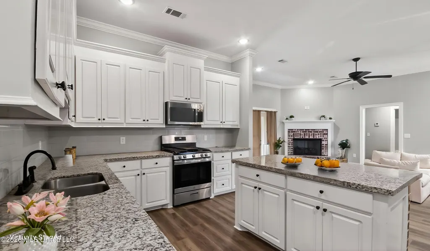
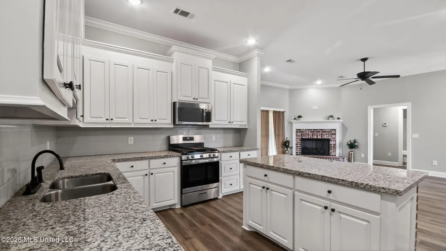
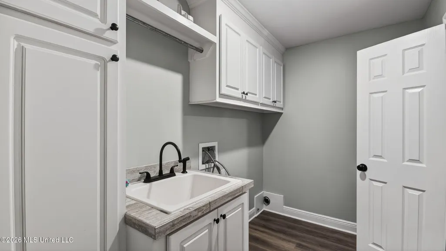
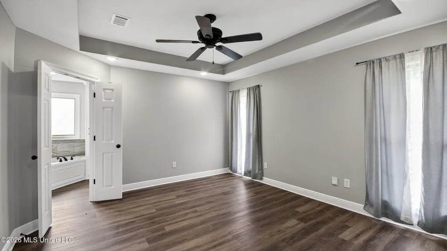
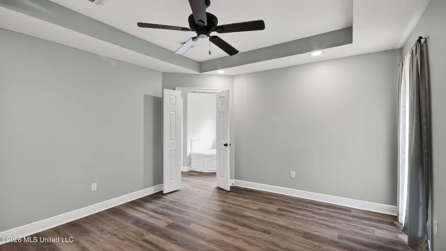
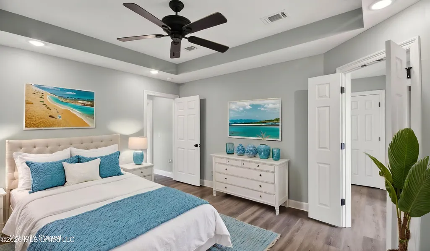
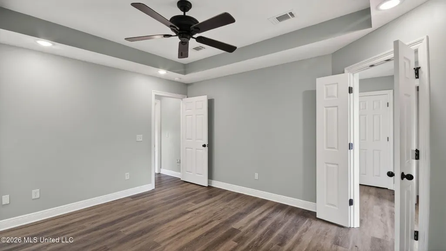
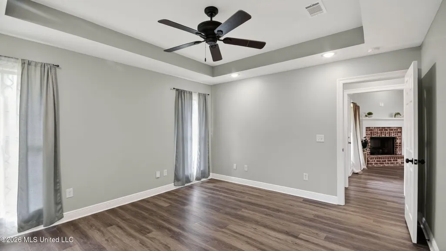
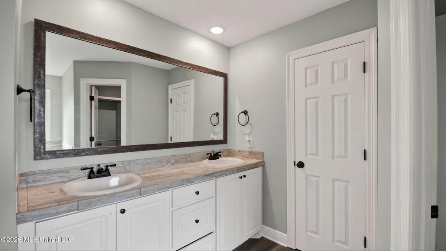
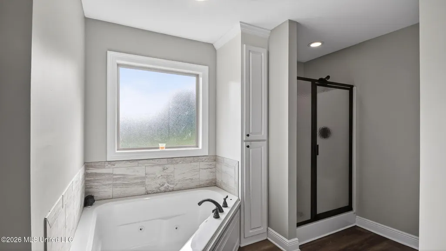
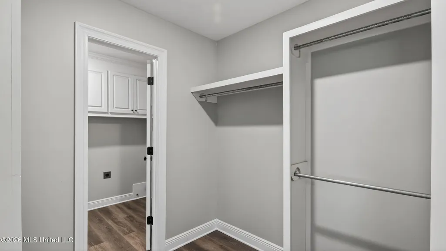
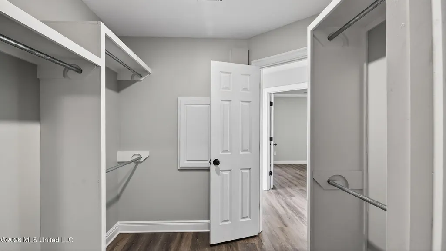
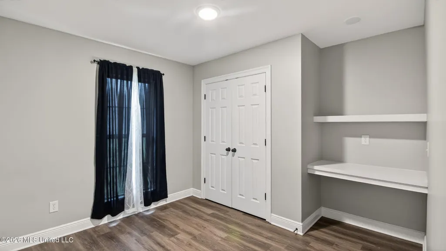
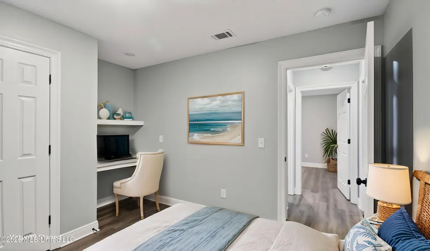
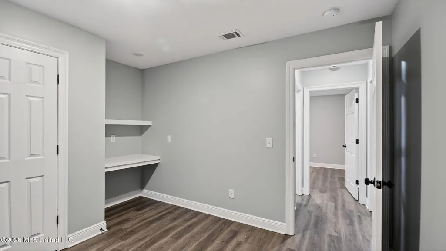
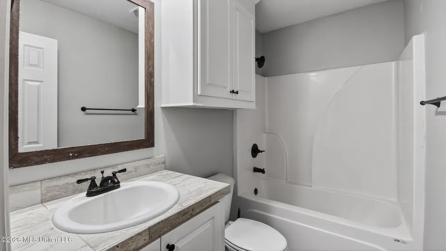
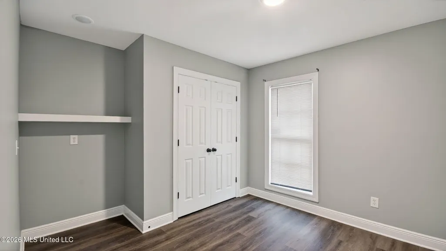
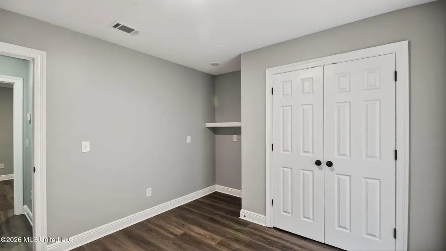
$8,500 SELLER CREDIT AVAILABLE toward buyer closing costs and/or an interest-rate buydown with an acceptable offer, subject to lender approval. Back on the market through no fault of the home. Inspections have been completed, and the previous buyer was unable to move forward for reasons unrelated to the property. Welcome to 133 Richmond Way in desirable Yandell Farms! Built in 2022 and beautifully maintained, this 3-bedroom, 2-bath home offers a formal dining room, an open split floor plan, quality finishes, and more than half an acre—one of the larger lots in the neighborhood. At the heart of the home, the kitchen features granite countertops, stainless steel appliances, a five-burner gas range with griddle, an upgraded refrigerator, and a large granite-topped island accented with an attractive brick face. Luxury vinyl plank flooring extends throughout the entire home, with no carpet anywhere. Privately situated on one side of the home, the spacious primary suite features a tray ceiling and a thoughtfully designed bath and closet area. The primary bathroom connects directly to the laundry room, which includes a utility sink and is also conveniently accessible from the primary closet. Two additional bedrooms and a full bath are located on the opposite side of the home, providing privacy for family members or guests. Both secondary bedrooms include floating shelves and built-in desk space—ideal for homework, hobbies, or working from home. Step outside to a covered back patio overlooking an expansive half-acre-plus lot bordered by a tree line for added privacy. There is plenty of room to entertain, play, garden, or simply relax and enjoy the outdoors. The neighborhood fishing pond is just down the street, and the home offers convenient access to Madison Crossing Elementary and nearby shopping, dining, and everyday amenities. A fire station is just down the road, as well With like-new construction, a large private lot, no carpet, a well-designed floor plan, and up to $10,000 in seller assistance, 133 Richmond Way is ready to welcome its next owner.
| Elementary School | Middle School | High School |
|---|---|---|
| Madison Crossing Elementary School | Germantown Middle Middle School | Germantown High School |
| Price History | |
|---|---|
| 5/12/2026 | Listed $289,900 |
| 6/4/2026 | Listed $289,400 |
| 8/27/2026 | 1$287,900 |
General Features
| Property Subtype | Single Family Residence |
|---|---|
| Tax Year | 2025 |
| County | Madison |
| Property Type | Residential |
| HOA | true |
| Subdivision Name | Yandell Farms Of Sheffield |
| Status | Pending |
| City | Canton |
| Lot Size Units | Acres |
| Lot Size Square Feet | 21780 |
| Standard Status | Pending |
| Heating | Central,Fireplace Insert,Fireplace(s),Natural Gas |
| Garage Spaces | 2 |
| Architectural Style | French Acadian |
| Security Features | Smoke Detector(s) |
| Construction Materials | Brick Veneer |
| Year Built | 2022 |
| New Construction | false |
| Attached Garage | true |
| Total Rooms | 6 |
| High School | Germantown |
| Elementary School | Madison Crossing |
| Middle/Junior High School | Germantown Middle |
| Property Condition | Move In Ready |
| Sewer | Public Sewer |
| HOA Fee | 500 |
| Assoc Fee Paid Per | Annually |
| Patio/Porch Features | Front Porch,Porch |
| Community Features | Curbs,Fishing,Street Lights |
| Virtual Tour | https://www.propertypanorama.com/133-Richmond-Way-Canton-MS-39046/unbranded |
| Structure Type | House |
| Association Fee Includes | Management |
| Levels | One |
| Utilities | Cable Connected,Electricity Connected,Natural Gas Connected,Sewer Connected,Water Connected |
| Cooling | Ceiling Fan(s),Central Air,Gas |
| Waterfront Features | None |
| Roof | Architectural Shingles |
Interior Features
| Total Baths | 2 |
|---|---|
| Interior Amenities | Double Vanity,Granite Counters,High Ceilings,High Speed Internet,Kitchen Island,Open Floorplan,Pantry,Recessed Lighting,Stone Counters,Storage,Tray Ceiling(s) |
| Flooring | Luxury Vinyl |
| Heating Y/N | true |
| Laundry Features | Laundry Room,Sink |
| Fireplace Features | Hearth,Insert,Living Room,Masonry,Raised Hearth,Ventless |
| Window Features | Double Pane Windows,Drapes,Insulated Windows,Screens,Vinyl,Window Treatments |
| Air Conditioning Y/N | true |
| Fireplace Y/N | true |
Exterior Features
| Lot Size Area | 0.5 |
|---|---|
| Lot Size Acres | 0.5 |
| Parking Features | Attached,Concrete,Garage Door Opener,Garage Faces Front,Lighted,Direct Access,Paved |
| Lot Features | Corner Lot |
| Water Source | Public |
| Building Area Total | 1575 |
| Waterfront Y/N | false |
| Exterior Amenities | Lighting,Private Yard |
| Fencing | None |
Amenities
- Foreclosure
- Views
- Short Sale
- New Construction
- Adult 55+
- Lease To Own
- No HOA Fees
- Furnished
- Primary On Main
- Air Conditioning
- Seller Finance
- Green
- Fixer Upper
- Horse
- Golf
- Fireplace
- Deck
- Garage
- Basement
- Pool
Property vs Single Family Average in 39046
Price
Year Built
 Copyright © 2026 New Orleans Metropolitan Association of REALTORS®, Inc. All Rights Reserved. The sharing of MLS database, or any portion thereof, with any unauthorized third party is strictly prohibited. Information contained on this site is believed to be reliable; yet, users of this web site are responsible for checking the accuracy, completeness, currency, or suitability of all information. Neither the New Orleans Metropolitan Association of REALTORS®, Inc. nor the Gulf South Real
 MLS United® - All information deemed reliable but not guaranteed. All properties are subject to prior sale, change, or withdrawal. Neither listing broker(s) or information provider(s) shall be responsible for any typographical errors, misinformation, misprints and shall be held totally harmless. Listing(s) information is provided for consumer's personal, non-commercial use and may not be used for any purpose other than to identify prospective properties consumers may be interested in purchasing.
