
New Construction
Address
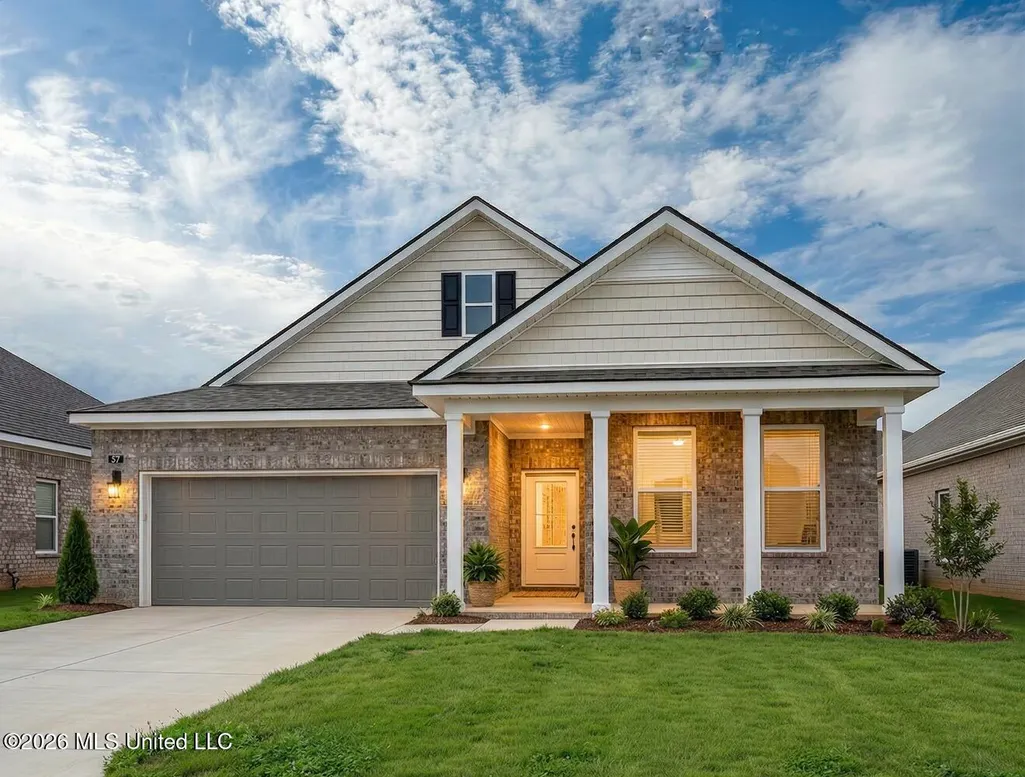
57 Powell Place, Byhalia, MS
Price
$ 314,990
Property Attributes
- MLS#4143460
- TypeSingle Family
- Listing Status Active
- ParishMarshall
- CityByhalia
- NeighborhoodTwin Lakes
- Zip38611
- StyleSingle Family Residence
- Taxes$ 3144
- Price$ 314,990
- Bedrooms3
- Full Bathrooms2
- Half Bathrooms0
- Sqr Footage1796
- Lot Size0.3 Acres
Data Source:
MLS United
Property Description
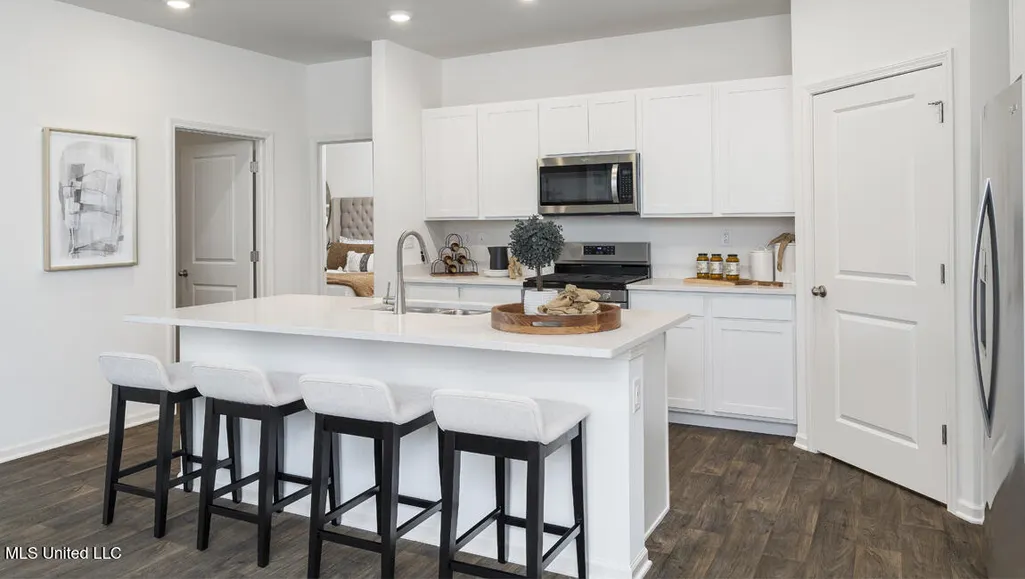
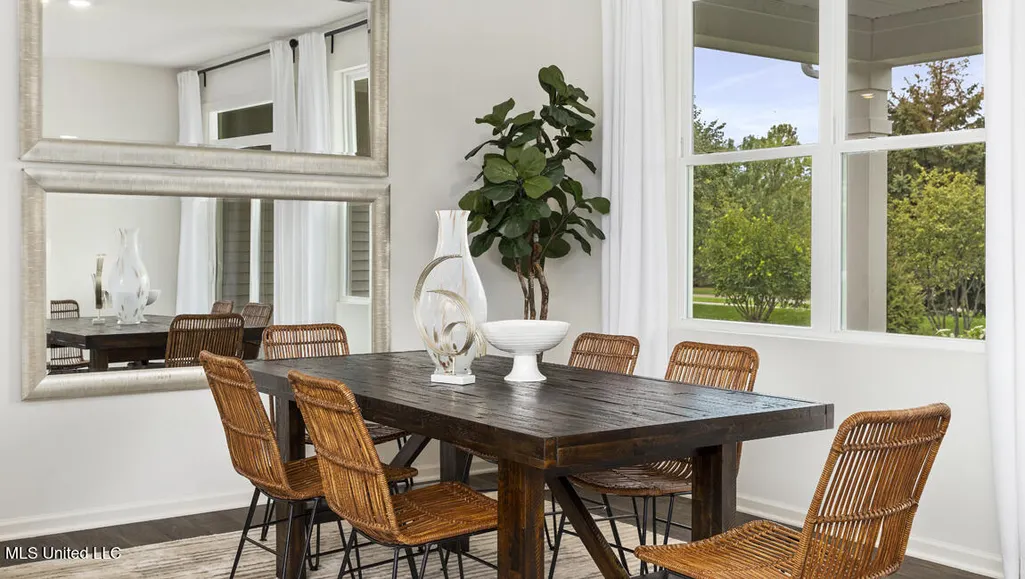
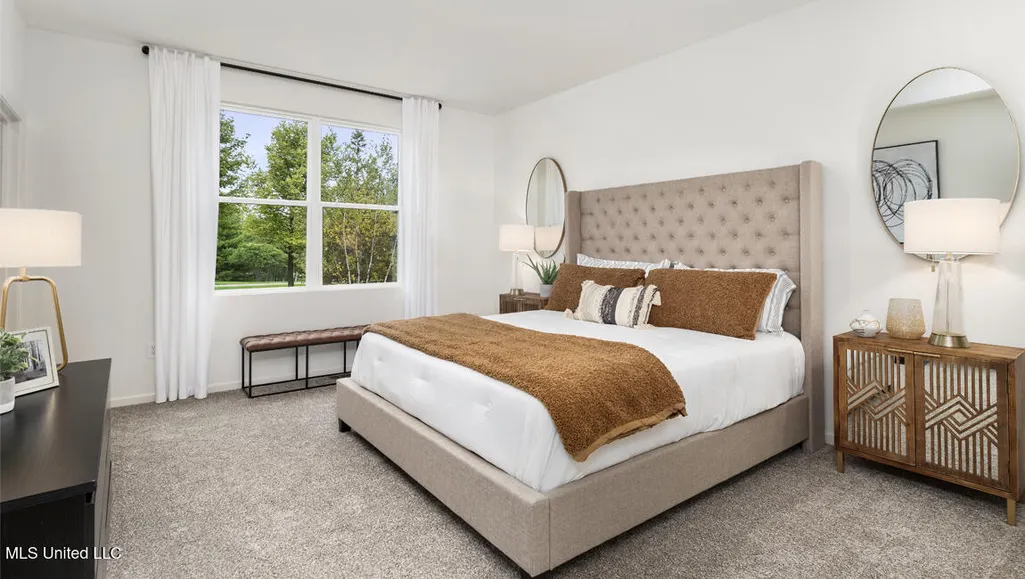
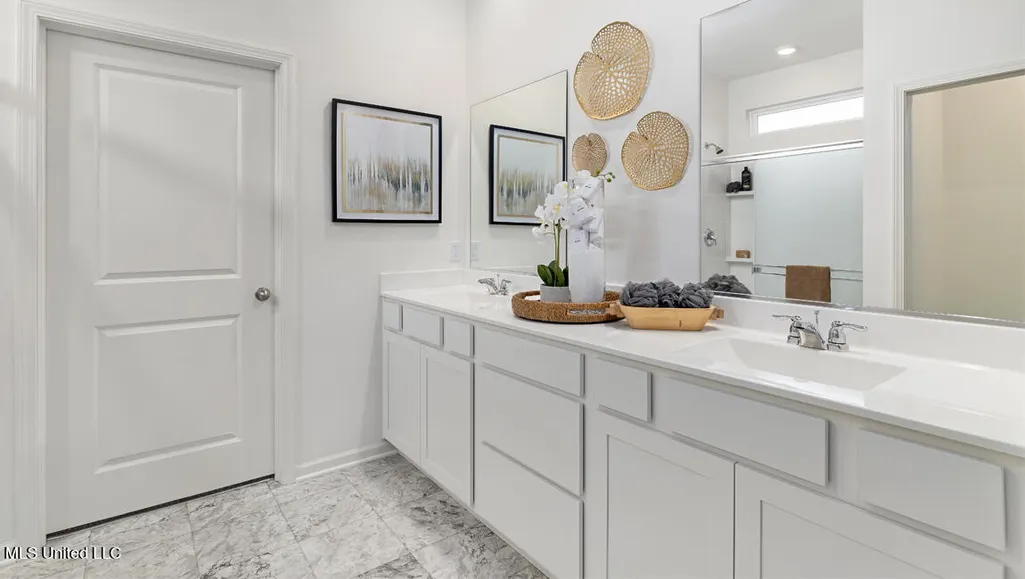
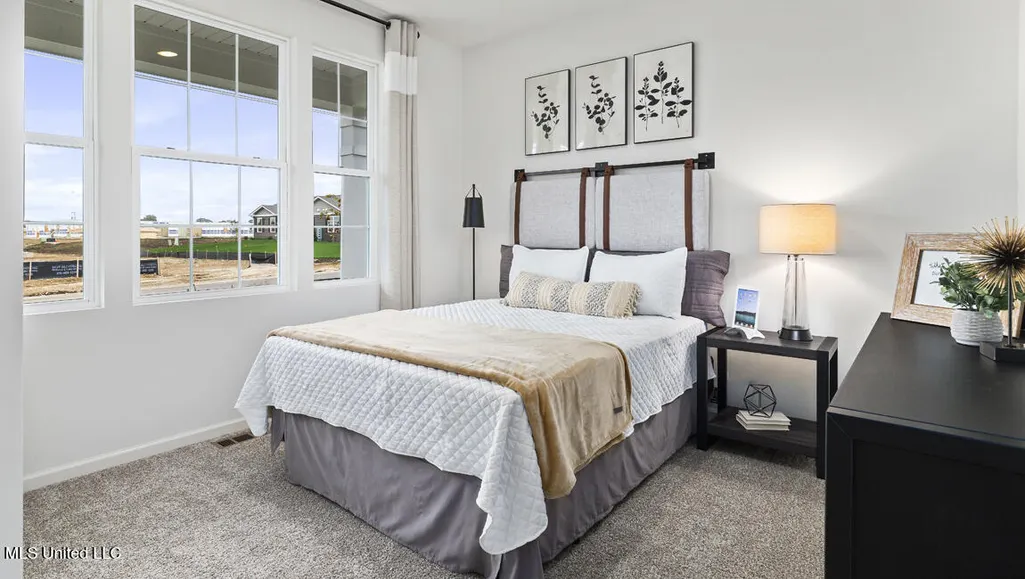
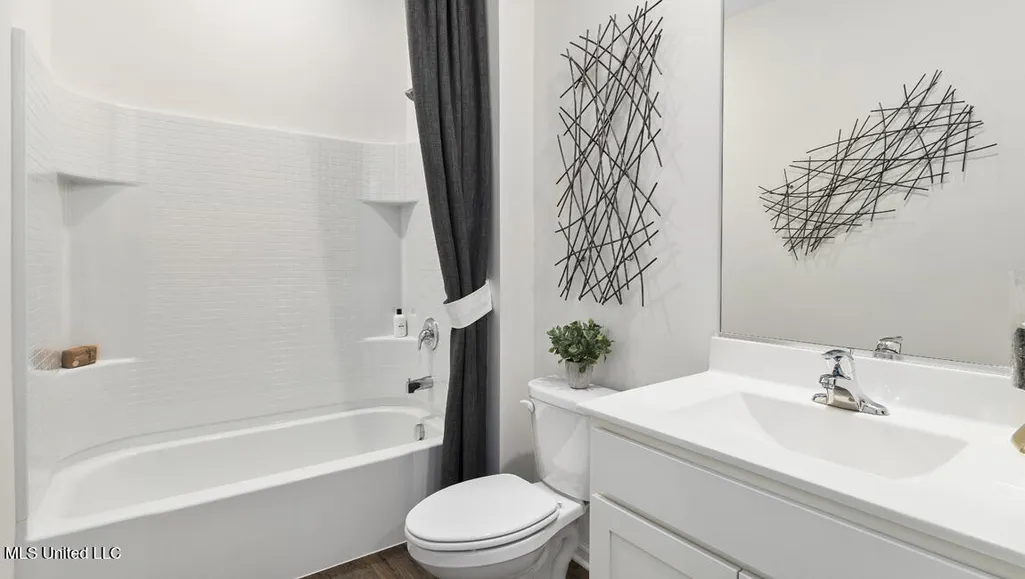
The Clifton Floorplan includes many contemporary features, and an open-concept design and 9' ceilings enhance the wonderful feel of this home. The kitchen includes a large island perfect for bar-style eating or entertaining, a walk-in pantry, and plenty of cabinets and counter space. The great room overlooks the covered porch, which is a great area for relaxing and dining al fresco. The large Primary Bedroom, located at the back of the home for privacy, can comfortably fit a king-size bed, and includes an en suite bathroom with double vanity, separate linen closet, and a large walk-in closet. An additional walk-in closet is included with the primary bedroom, giving two spacious closets for storage. Two other bedrooms share a second bathroom. The laundry room is located at the rear of the house with convenient access to the Primary Bedroom. All homes will feature our Home Is Connected, Smart Home Technology Package. Pictures, photographs, colors, features, and sizes are for illustration purposes only and will vary from the homes as built.
| Elementary School | High School |
|---|---|
| Hw Byers Elementary School | H. W. Byers High School |
| Price History | |
|---|---|
| 3/24/2026 | Listed $314,990 |
General Features
| Property Subtype | Single Family Residence |
|---|---|
| Tax Year | 2026 |
| County | Marshall |
| Property Type | Residential |
| HOA | true |
| Subdivision Name | Twin Lakes |
| Status | Active |
| City | Byhalia |
| Lot Size Units | Acres |
| Lot Size Square Feet | 13068 |
| Standard Status | Active |
| Heating | Central |
| Garage Spaces | 2 |
| Construction Materials | Brick,HardiPlank Type |
| New Construction | true |
| Attached Garage | false |
| Total Rooms | 4 |
| High School | H. W. Byers |
| Elementary School | Hw Byers |
| Property Condition | Under Construction |
| Sewer | Public Sewer |
| HOA Fee | 650 |
| Assoc Fee Paid Per | Annually |
| Virtual Tour | https://www.propertypanorama.com/57-Powell-Place-Byhalia-MS-38611/unbranded |
| Structure Type | House |
| Association Fee Includes | Maintenance Grounds |
| Levels | One |
| Utilities | Electricity Connected |
| Cooling | Central Air |
| Roof | Architectural Shingles |
Interior Features
| Total Baths | 2 |
|---|---|
| Interior Amenities | Open Floorplan,Pantry,Smart Home,Kitchen Island,Granite Counters |
| Heating Y/N | true |
| Fireplace Features | Electric |
| Air Conditioning Y/N | true |
| Fireplace Y/N | true |
Exterior Features
| Lot Size Area | 0.3 |
|---|---|
| Lot Size Acres | 0.3 |
| Parking Features | Concrete |
| Water Source | Public |
| Building Area Total | 1796 |
| Exterior Amenities | Rain Gutters |
Amenities
- Foreclosure
- Views
- Short Sale
- New Construction
- Adult 55+
- Lease To Own
- No HOA Fees
- Furnished
- Primary On Main
- Air Conditioning
- Seller Finance
- Green
- Fixer Upper
- Horse
- Golf
- Fireplace
- Deck
- Garage
- Basement
- Pool
Property vs Single Family Average in 38611
Price
Taxes
 Copyright © 2026 New Orleans Metropolitan Association of REALTORS®, Inc. All Rights Reserved. The sharing of MLS database, or any portion thereof, with any unauthorized third party is strictly prohibited. Information contained on this site is believed to be reliable; yet, users of this web site are responsible for checking the accuracy, completeness, currency, or suitability of all information. Neither the New Orleans Metropolitan Association of REALTORS®, Inc. nor the Gulf South Real
 MLS United® - All information deemed reliable but not guaranteed. All properties are subject to prior sale, change, or withdrawal. Neither listing broker(s) or information provider(s) shall be responsible for any typographical errors, misinformation, misprints and shall be held totally harmless. Listing(s) information is provided for consumer's personal, non-commercial use and may not be used for any purpose other than to identify prospective properties consumers may be interested in purchasing.
