
New Construction
Address
70 Farley Road, Byhalia, MS
Price
$ 371,000
Property Attributes
- MLS#4140044
- TypeSingle Family
- Listing Status Active
- ParishMarshall
- CityByhalia
- NeighborhoodFarley Ridge
- Zip38611
- StyleSingle Family Residence
- Year Built2026
- Taxes$ 1298
- Price$ 371,000
- Bedrooms4
- Full Bathrooms2
- Half Bathrooms0
- Sqr Footage2202
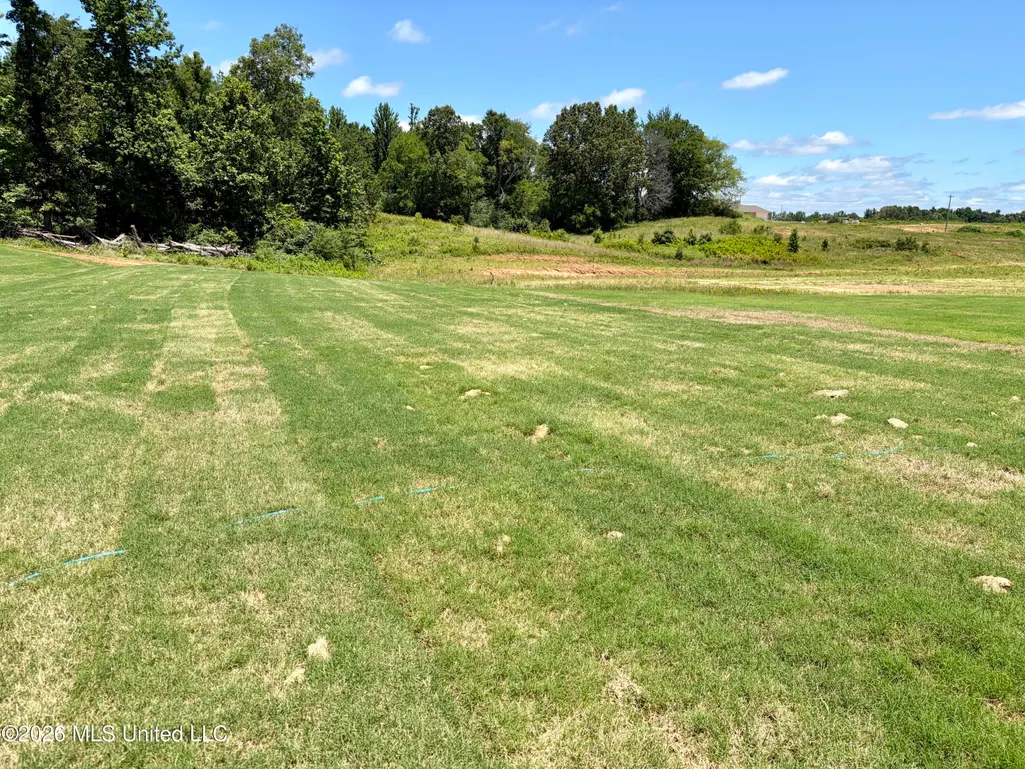
- Lot Size0.74 Acres
Data Source:
MLS United
Property Description
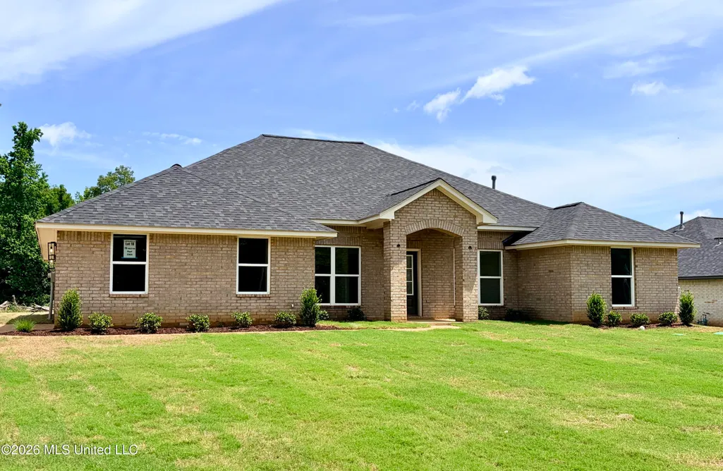
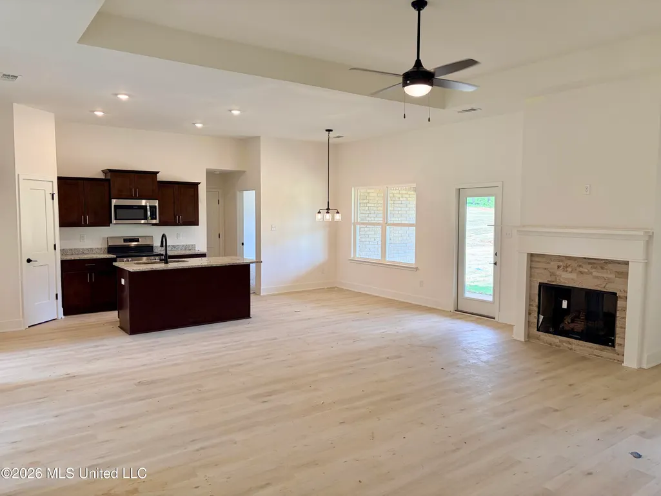
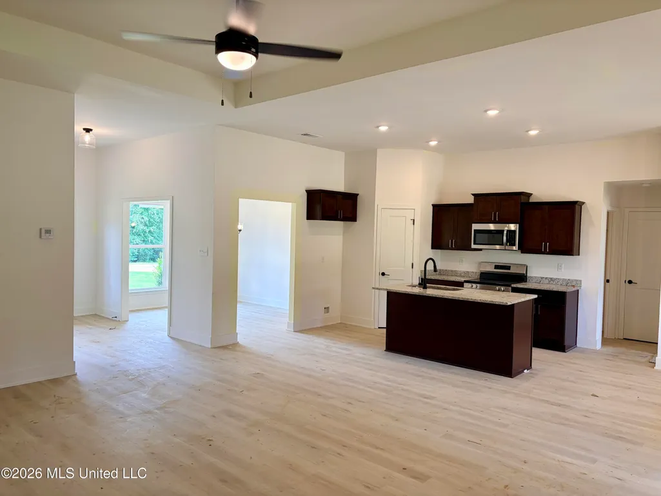
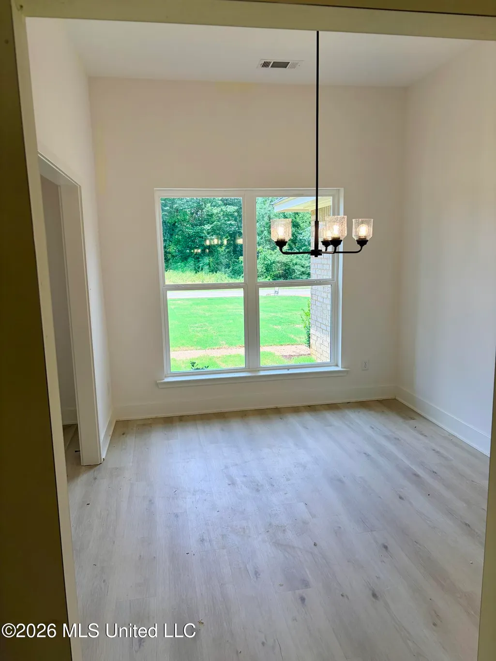
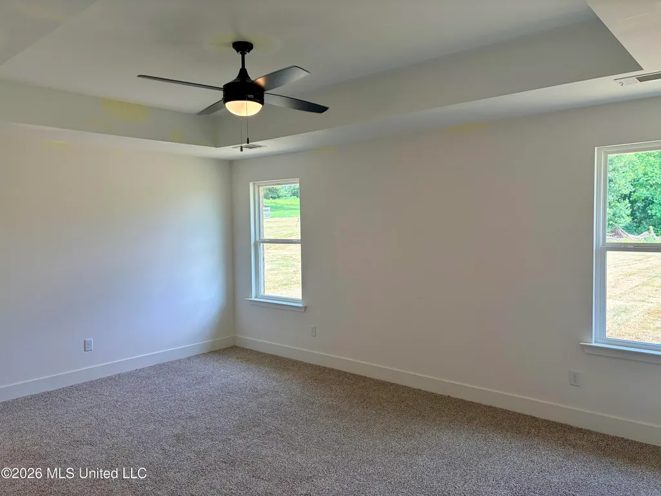
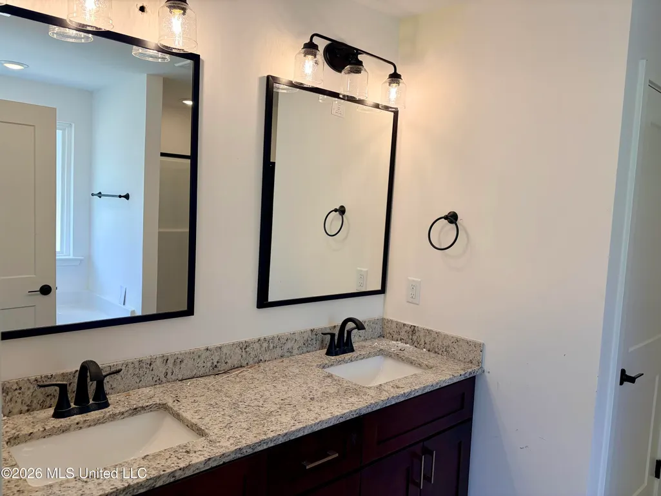
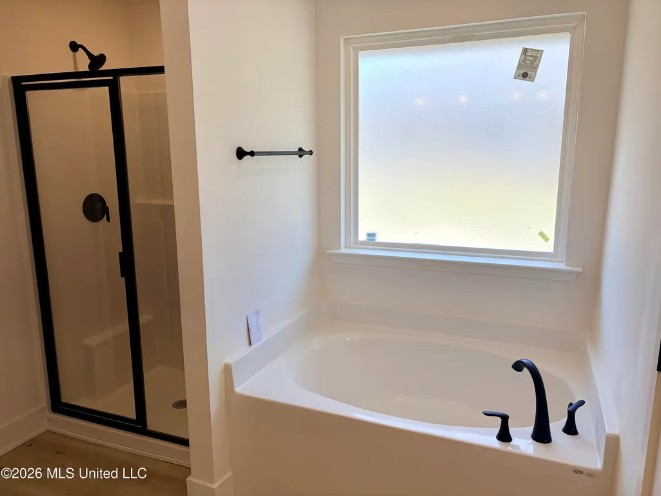
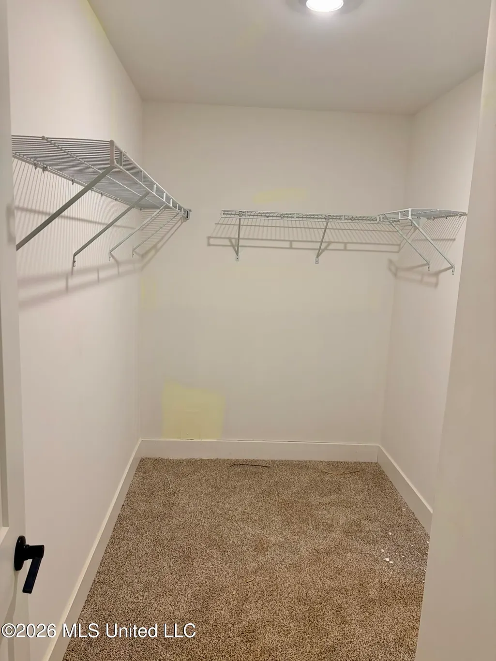
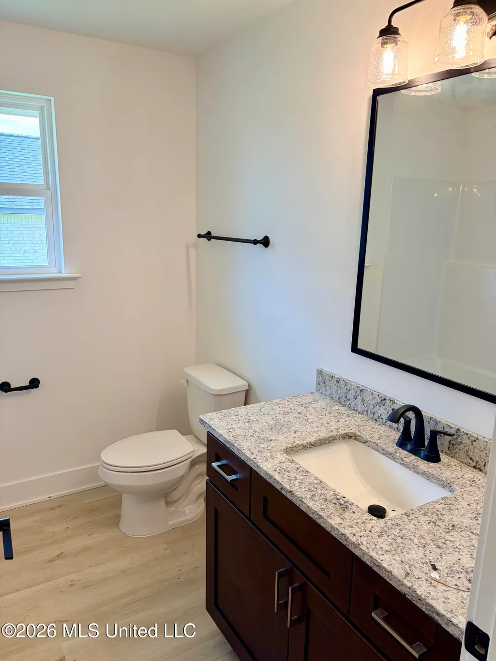
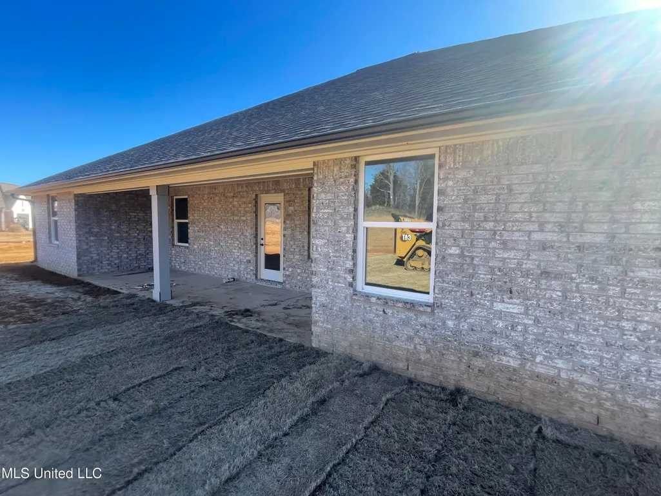
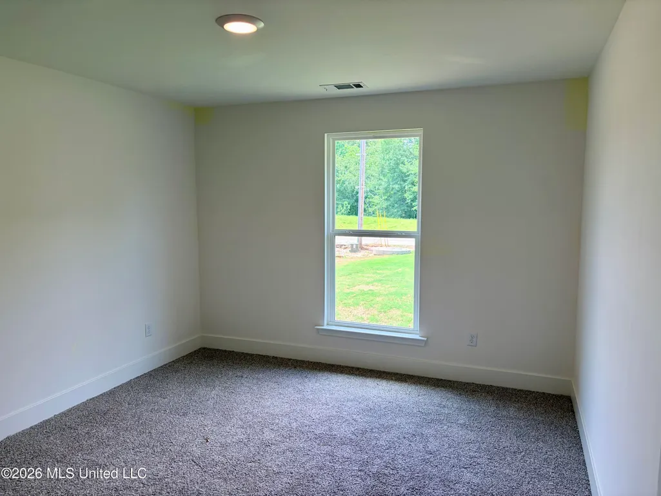
Move-in within 30 days! $10,000 available for buyer to use for options/upgrades, closing costs, buydown, prepaids. Introducing our 2202 floor plan--a stunning home currently under construction. Once complete, it will feature 4 spacious bedrooms, 2 bathrooms, elegant tray and vaulted ceilings, and generous walk-in closets. The kitchen and bathrooms will be finished with granite countertops, adding a touch of luxury throughout. A 2-car garage provides convenience, and the property sits on nearly 3/4 of an acre, offering plenty of outdoor space. Experience the tranquility and natural beauty of rural living, while enjoying all the modern conveniences of the city just minutes away in Olive Branch and Collierville.
| Elementary School | Middle School | High School |
|---|---|---|
| Byhalia Elementary School | Byhalia Middle School | Byhalia High School |
| Price History | |
|---|---|
| 2/21/2026 | Listed $369,000 |
| 4/16/2026 | 2$375,000 |
| 4/17/2026 | 1$371,000 |
General Features
| Property Subtype | Single Family Residence |
|---|---|
| Tax Year | 2025 |
| County | Marshall |
| Property Type | Residential |
| HOA | false |
| Subdivision Name | Farley Ridge |
| Status | Active |
| City | Byhalia |
| Lot Size Units | Acres |
| Lot Size Square Feet | 32234.4 |
| Standard Status | Active |
| Heating | Central,Natural Gas |
| Garage Spaces | 2 |
| Construction Materials | Brick,Fiber Cement,HardiPlank Type |
| Year Built | 2026 |
| New Construction | true |
| Attached Garage | true |
| Total Rooms | 11 |
| High School | Byhalia |
| Elementary School | Byhalia |
| Middle/Junior High School | Byhalia |
| Property Condition | New Construction |
| Sewer | Septic Tank |
| Patio/Porch Features | Front Porch |
| Virtual Tour | https://www.propertypanorama.com/70-Farley-Road-Byhalia-MS-38611/unbranded |
| Structure Type | House |
| Levels | One |
| Utilities | Cable Available,Natural Gas Connected,Water Connected |
| Cooling | Ceiling Fan(s),Central Air,Gas |
| Roof | Architectural Shingles |
Interior Features
| Total Baths | 2 |
|---|---|
| Interior Amenities | Breakfast Bar,Granite Counters,High Ceilings,Open Floorplan,Tray Ceiling(s),Walk-In Closet(s) |
| Flooring | Luxury Vinyl,Carpet,Combination |
| Heating Y/N | true |
| Laundry Features | Electric Dryer Hookup,Laundry Room,Main Level,Washer Hookup |
| Fireplace Features | Living Room |
| Window Features | Low-Emissivity Windows,Vinyl |
| Air Conditioning Y/N | true |
| Fireplace Y/N | true |
Exterior Features
| Lot Size Area | 0.74 |
|---|---|
| Lot Size Acres | 0.74 |
| Parking Features | Attached,Driveway,Garage Faces Side |
| Water Source | Public |
| Building Area Total | 2202 |
| Exterior Amenities | Rain Gutters |
Amenities
- Foreclosure
- Views
- Short Sale
- New Construction
- Adult 55+
- Lease To Own
- No HOA Fees
- Furnished
- Primary On Main
- Air Conditioning
- Seller Finance
- Green
- Fixer Upper
- Horse
- Golf
- Fireplace
- Deck
- Garage
- Basement
- Pool
Property vs Single Family Average in 38611
Price
Taxes
Year Built
 Copyright © 2026 New Orleans Metropolitan Association of REALTORS®, Inc. All Rights Reserved. The sharing of MLS database, or any portion thereof, with any unauthorized third party is strictly prohibited. Information contained on this site is believed to be reliable; yet, users of this web site are responsible for checking the accuracy, completeness, currency, or suitability of all information. Neither the New Orleans Metropolitan Association of REALTORS®, Inc. nor the Gulf South Real
 MLS United® - All information deemed reliable but not guaranteed. All properties are subject to prior sale, change, or withdrawal. Neither listing broker(s) or information provider(s) shall be responsible for any typographical errors, misinformation, misprints and shall be held totally harmless. Listing(s) information is provided for consumer's personal, non-commercial use and may not be used for any purpose other than to identify prospective properties consumers may be interested in purchasing.
